1st floor ranch located in the popular Springlake Community. Enjoy the maintenance free lifestyle plus onsite pool, tennis courts and lake amenities. Great location near park, shopping & dining along the Rt59 Corridor, Metra Train Station and the I88 Tollway. This home features a spacious living room with sliding glass doors opening to the patio overlooking the courtyard. There is a dining room as well as a spacious kitchen with ample cabinet and counter space for all of your meal prep needs, major appliances included. Easy care wood laminate and tile flooring throughout. There are 2 bedrooms and a full bathroom (2nd bedroom/den/office). Convenient in-unit private laundry room. Additional storage space in attached 1 car garage. Highly desirable 204 School District. Well maintained and ready for new owners. Welcome home!
Closed
$185,000
316 Sandpebble Ln #225, Aurora, IL 60504
2beds
800sqft
Condominium, Single Family Residence
Built in 1979
-- sqft lot
$193,000 Zestimate®
$231/sqft
$1,895 Estimated rent
Home value
$193,000
$178,000 - $208,000
$1,895/mo
Zestimate® history
Owner options
List your home for rent
$1,895/mo
Rent Zestimate®
Find your next renter with Zillow Rental Manager. Plus, with online applications, you can quickly screen prospective tenants – for free.
$1,895/mo
Rent Zestimate®
Refinance and save
$1,639/mo
Est. payment
Refinancing to a lower rate could help reduce your monthly payments and save thousands over the life of the loan.
$1,639/mo
Est. payment
Explore your selling options
Work with a Zillow partner agent
Leverage their expertise and Zillow's premium Showcase listings to get your home seen by more buyers.
Get startedList with your own agent
Get your home in front of millions of buyers by listing it on Zillow.
Learn how to do itSell it yourself
Take full control of how buyers see your home on Zillow by listing For Sale by Owner (FSBO).
List your homeWhat's special
Zillow last checked:
Listing updated:
Listed by:
Erin Hill, ABR,CRS,CSC,GRI,SFR 630-336-5962,
Coldwell Banker Real Estate Group,
Jerry Hill, ABR,CRS,E-PRO,GRI,SFR,
Coldwell Banker Real Estate Group
Bought with:
Michelle Sather, ABR,GRI,PSA,RENE,SFR,SRS
Mode 1 Real Estate LLC
Source: MRED as distributed by MLS GRID,MLS#: 12161490
Facts & features
Interior
Bedrooms & bathrooms
- Bedrooms: 2
- Bathrooms: 1
- Full bathrooms: 1
Rooms
- Room types: Foyer
Primary bedroom
- Features: Flooring (Wood Laminate), Window Treatments (Blinds)
- Level: Main
- Area: 156 Square Feet
- Dimensions: 13X12
Bedroom 2
- Features: Flooring (Wood Laminate)
- Level: Main
- Area: 132 Square Feet
- Dimensions: 12X11
Dining room
- Features: Flooring (Wood Laminate)
- Level: Main
- Area: 81 Square Feet
- Dimensions: 9X9
Foyer
- Features: Flooring (Ceramic Tile)
- Level: Lower
- Area: 32 Square Feet
- Dimensions: 8X4
Kitchen
- Features: Flooring (Ceramic Tile)
- Level: Main
- Area: 110 Square Feet
- Dimensions: 11X10
Laundry
- Features: Flooring (Vinyl)
- Level: Main
- Area: 48 Square Feet
- Dimensions: 8X6
Living room
- Features: Flooring (Wood Laminate)
- Level: Main
- Area: 204 Square Feet
- Dimensions: 17X12
Heating
- Natural Gas, Forced Air
Cooling
- Central Air
Appliances
- Included: Range, Dishwasher, Refrigerator, Washer, Dryer, Disposal
- Laundry: Washer Hookup, Main Level, In Unit
Features
- 1st Floor Bedroom, 1st Floor Full Bath, Storage
- Flooring: Laminate
- Basement: None
- Common walls with other units/homes: End Unit
Interior area
- Total structure area: 800
- Total interior livable area: 800 sqft
Property
Parking
- Total spaces: 1
- Parking features: Asphalt, Garage Door Opener, On Site, Garage Owned, Attached, Garage
- Attached garage spaces: 1
- Has uncovered spaces: Yes
Accessibility
- Accessibility features: No Disability Access
Features
- Patio & porch: Patio
Lot
- Features: Common Grounds
Details
- Additional structures: None
- Parcel number: 0720410101
- Special conditions: None
- Other equipment: Intercom, Ceiling Fan(s)
Construction
Type & style
- Home type: Condo
- Property subtype: Condominium, Single Family Residence
Materials
- Vinyl Siding, Brick
- Foundation: Concrete Perimeter
- Roof: Asphalt
Condition
- New construction: No
- Year built: 1979
Utilities & green energy
- Electric: Circuit Breakers
- Sewer: Public Sewer
- Water: Public
Community & HOA
Community
- Subdivision: Springlake
HOA
- Has HOA: Yes
- Amenities included: Pool, Tennis Court(s)
- Services included: Water, Insurance, Pool, Exterior Maintenance, Lawn Care, Snow Removal
- HOA fee: $267 monthly
Location
- Region: Aurora
Financial & listing details
- Price per square foot: $231/sqft
- Tax assessed value: $48,768
- Annual tax amount: $860
- Date on market: 9/25/2024
- Listing terms: Conventional
- Ownership: Condo
Price history
| Date | Event | Price |
|---|---|---|
| 10/25/2024 | Sold | $185,000+5.7%$231/sqft |
Source:  MRED as distributed by MLS GRID #12161490 Report a problem MRED as distributed by MLS GRID #12161490 Report a problem | ||
| 9/30/2024 | Pending sale | $175,000$219/sqft |
Source:  Coldwell Banker Real Estate Group #12161490 Report a problem Coldwell Banker Real Estate Group #12161490 Report a problem | ||
| 9/30/2024 | Contingent | $175,000$219/sqft |
Source: MRED as distributed by MLS GRID #12161490 Report a problem | ||
| 9/25/2024 | Listed for sale | $175,000+96.9%$219/sqft |
Source: MRED as distributed by MLS GRID #12161490 Report a problem | ||
| 10/30/2014 | Listing removed | $88,900$111/sqft |
Source: RE/MAX Professionals Select #08756282 Report a problem | ||
| 10/23/2014 | Listed for sale | $88,900$111/sqft |
Source: RE/MAX Professionals Select - IL #08756282 Report a problem | ||
Public tax history
| Year | Property taxes | Tax assessment |
|---|---|---|
| 2024 | $391 -6.4% | $48,768 +11.3% |
| 2023 | $418 -50.9% | $43,820 +13.3% |
| 2022 | $850 -1.1% | $38,690 +3.7% |
| 2021 | $860 -1.2% | $37,310 |
| 2020 | $871 -1.7% | $37,310 +5.1% |
| 2019 | $886 -1.1% | $35,490 +18.9% |
| 2018 | $896 -2% | $29,860 +10.2% |
| 2017 | $914 -2.6% | $27,090 +10.4% |
| 2016 | $938 -4.4% | $24,530 +5.3% |
| 2015 | $981 -2.9% | $23,290 +10.2% |
| 2014 | $1,010 +0.3% | $21,140 -0.7% |
| 2013 | $1,007 -9.8% | $21,290 -34.4% |
| 2012 | $1,116 +10% | $32,430 -6.4% |
| 2011 | $1,015 +6% | $34,650 -10.9% |
| 2010 | $957 +7.6% | $38,870 -4% |
| 2009 | $890 -2.5% | $40,490 +1.8% |
| 2008 | $912 -8.4% | $39,770 +5.8% |
| 2007 | $996 -2.4% | $37,590 +5.8% |
| 2006 | $1,021 -6.5% | $35,540 +5.7% |
| 2005 | $1,091 +0.1% | $33,630 +5.9% |
| 2004 | $1,091 -16.7% | $31,760 +6.8% |
| 2003 | $1,309 -23.8% | $29,730 +9.1% |
| 2002 | $1,717 +5.4% | $27,260 +4.7% |
| 2001 | $1,629 +12.2% | $26,030 +8.6% |
| 2000 | $1,452 | $23,970 |
Find assessor info on the county website
Neighborhood: Fox Valley
Nearby homes
- $217,1002 bd1 ba989 sqft425 Somerset Ct APT A, Aurora, IL 60504Off Market
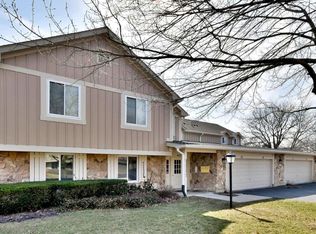
- $247,7003 bd2 ba1.2k sqft425 Somerset Ct APT B, Aurora, IL 60504Off Market
- $220,9002 bd2 ba1k sqft425 Somerset Ct APT C, Aurora, IL 60504Off Market
- $238,9003 bd2 ba1.1k sqft425 Somerset Ct APT D, Aurora, IL 60504Off Market
- $228,6002 bd1 ba989 sqft430 Sandpiper Ct, Aurora, IL 60504Off Market
- $253,9003 bd2 ba1.1k sqft430 Sandpiper Ct APT B, Aurora, IL 60504Off Market
- $233,7002 bd2 ba1k sqft430 Sandpiper Ct APT C, Aurora, IL 60504Off Market
- $241,0003 bd2 ba1.1k sqft430 Sandpiper Ct APT D, Aurora, IL 60504Off Market
- $219,0002 bd1 ba989 sqft440 Sandpiper Ct APT A, Aurora, IL 60504Sold
Nearby schools
GreatSchools rating
- 7/10Mary Lou Cowlishaw Elementary SchoolGrades: K-5Distance: 1.8 mi
- 9/10Francis Granger Middle SchoolGrades: 6-8Distance: 1.7 mi
- 9/10Metea Valley High SchoolGrades: 9-12Distance: 2.3 mi
Schools provided by the listing agent
- Elementary: Cowlishaw Elementary School
- Middle: Hill Middle School
- High: Metea Valley High School
- District: 204
Source: MRED as distributed by MLS GRID. This data may not be complete. We recommend contacting the local school district to confirm school assignments for this home.
Get a cash offer in 3 minutes
Find out how much your home could sell for in as little as 3 minutes with a no-obligation cash offer.
Estimated market value
$193,000
Get a cash offer in 3 minutes
Find out how much your home could sell for in as little as 3 minutes with a no-obligation cash offer.
Estimated market value
$193,000
- Illinois
- DuPage County
- Aurora
- 60504
- Fox Valley
- 316 Sandpebble Ln Unit 225
Nearby cities
Nearby neighborhoods
Nearby zip codes
Other Aurora Topics
