Skip main navigation
For sale
  • $1,498,000

    316 Scarlett Ter, Mountain View, CA 94043

    2beds
    1,367sqft
    : 
    Loading
    Get pre-qualified
    Townhouse, Residential
    Built in 2020
    781 Square Feet Lot
    $1,486,400 Zestimate®
    $1,096/sqft
    $449/mo HOA

    What's special

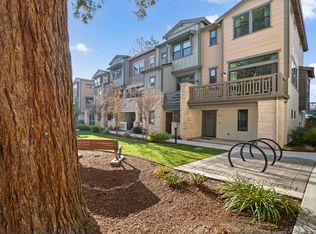
    Rarely does a townhome offer both the convenience of a prime Mountain View location and the natural beauty of a community surrounded by mature redwood trees. Overlooking a greenbelt and framed by towering redwoods, this home enjoys a unique setting that is increasingly difficult to find in Silicon Valley. 10 ft high ceiling and large windows fill the interior with natural light, while the private balcony provides a peaceful outdoor retreat with views of the surrounding greenery. Inside, the upgraded kitchen stands out with premium Dacor and Zephyr appliances, custom cabinetry, and clean, modern finishes, delivering the functionality and cooking experience often associated with higher-end homes. The flexible floor plan includes two primary suites, ideal for guests, multigenerational living, or a home office setup. Conveniently located just minutes from major tech campuses, commute routes, shopping, dining, and everyday amenities. Served by highly regarded Los Altos High School and close to many of the area's premier private schools, this home combines thoughtful upgrades, exceptional convenience, and a community setting unlike most townhome developments in the Bay Area.
    22 days
    |
    1,100
    |
    59
    |

    Zillow last checked:

    Listing updated:

    Listed by:

    Eva Yao 02105559 650-799-3633,

    Coldwell Banker Realty 408-252-1133,

    Ivy Liang 02045256 213-271-5998,

    Coldwell Banker Realty

    Source: MLSListings Inc,MLS#: ML82051332MLS Logo

    Loading...

      Facts & features

      Interior

      Bedrooms & bathrooms
      • Bedrooms: 2
      • Bathrooms: 3
      • Full bathrooms: 2
      • 1/2 bathrooms: 1
      Dining room
      • Features: DiningFamilyCombo
      Family room
      • Features: KitchenFamilyRoomCombo
      Heating
      • Central Forced Air
      Cooling
      • Central Air, Zoned
      Appliances
      • Included: Dishwasher, Disposal, Range Hood, Microwave, Gas Oven/Range, Refrigerator, Washer/Dryer
      Features
      • High Ceilings, Walk-In Closet(s)
      • Flooring: Hardwood, Other, Tile, Wood
      Interior area
      • Total structure area: 1,367
      • Total interior livable area: 1,367 sqft

      Property

      Parking
      • Total spaces: 2
      • Parking features: Attached, Guest, Tandem
      • Attached garage spaces: 2
      Features
      • Stories: 3
      • Patio & porch: Balcony/Patio
      Lot
      • Size: 781 Square Feet
      Details
      • Parcel number: 15063016
      • Zoning: R3-22
      • Special conditions: Standard

      Construction

      Type & style
      • Home type: Townhouse
      • Property subtype: Townhouse, Residential
      Materials
      • Foundation: Slab
      • Roof: Other
      Condition
      • New construction: No
      • Year built: 2020

      Utilities & green energy

      • Sewer: Public Sewer
      • Water: Public
      • Utilities for property: Water Public

      Community & HOA

      HOA
      • Has HOA: Yes
      • Amenities included: Barbecue Area, Other
      • HOA fee: $449 monthly
      Location
      • Region: Mountain View

      Financial & listing details

      • Price per square foot: $1,096/sqft
      • Tax assessed value: $1,640,626
      • Annual tax amount: $19,242
      • Date on market: 6/17/2026
      • Listing agreement: ExclusiveRightToSell

        Estimated market value

        $1,486,400

        $1.41M - $1.56M

        $5,006/mo

        Price history

        DateEventPrice
        6/17/2026Listed for sale$1,498,000-3.1%$1,096/sqft
        Source: MLSListings Inc #ML82051332 Report a problem
        4/24/2024Listing removed--
        Source: Zillow Rentals Report a problem
        4/15/2024Listed for rent$4,800$4/sqft
        Source: Zillow Rentals Report a problem
        10/7/2021Sold$1,546,000$1,131/sqft
        Source: Public Record Report a problem

        Public tax history

        YearProperty taxesTax assessment
        2025$19,242 -0.5%$1,640,626 +2%
        2024$19,336 +1.3%$1,608,458 +2%
        2023$19,082 +0.2%$1,576,920 +2%
        2022$19,045 +85.8%$1,546,000 +88%
        2021$10,250 $822,262

        Find assessor info on the county website

        Monthly payment

        Est. payment

        Payment breakdown

        Explore the cost of this home by adjusting the details. Changes won't be saved.
        All calculations are estimates and provided by Zillow, Inc. for informational purposes only. Actual amounts may vary.
        HOA fees may include property taxes on listings classified as Co-Ops. Contact the listing agent and/or owner for fee details.
        Mortgage interest rates are dependent on a number of factors, including credit score, down payment, and repayment length. Interest rate data provided by Zillow Group Marketplace, Inc. as of 1/1/1970 from various mortgage lenders with which we have lead or other similar arrangements; the Estimated Payment is an average of those rates.
        See how much you could borrow to make a competitive offer.

        Climate risks

        Neighborhood: 94043

        Getting around

        59 / 100
        Somewhat Walkable
        32 / 100
        Some Transit
        92 / 100
        Biker's Paradise

        Nearby schools

        GreatSchools rating
        Schools provided by the listing agent
        • District: MountainViewWhisman

        Source: MLSListings Inc. This data may not be complete. We recommend contacting the local school district to confirm school assignments for this home.

        A local agent can set up tours, give advice and negotiate with sellers.

        Browse local experts

        Similar homes

        Skip to the end of the carouselSkip to the beginning of the carousel
            • Local buyer's agents are ready to help