Located in the highly desirable Glen Cove subdivision, this beautifully updated 4‑bedroom, 2‑bath home offers sweeping waterfront views and direct access to scenic walking trails. Thoughtfully modernized inside and out, the home combines contemporary comfort with the natural beauty of the Southampton Bay Wetland Natural Preserve. Step inside to an inviting open‑concept living space featuring vaulted ceilings, a bright bay window, refinished hardwood flooring, and a sliding glass door that frames panoramic water views. The entire home has been upgraded with new LED recessed lighting, pendant lighting, and dimmable smart switches compatible with Google Assistant and Amazon Alexa, creating a warm, energy‑efficient ambiance throughout. The updated kitchen includes white shaker cabinets, granite countertops, a gas range, newer stainless steel appliances, recessed lighting, and a charming garden window overlooking the front yard. The adjoining family room offers vaulted ceilings, a cozy wood‑burning fireplace, and another sliding glass door leading to the freshly painted deck, perfect for seamless indoor‑outdoor living with no rear neighbors. All four bedrooms are located downstairs and feature brand‑new hardwood flooring, fresh interior paint, and updated lighting. The primary suite includes mirrored closet doors, recessed lighting, modern fixtures, and a private sliding door that opens to a lower deck with tranquil water views, ideal spot for morning coffee or evening relaxation. Both bathrooms have been tastefully updated with LED‑lit wall mirrors, modern vanities, and tiled shower/tub enclosures. Additional upgrades include a brand‑new roof, full interior paint, a two‑car garage, ample side yards, and exterior touch‑ups throughout. The backyard is a blank canvas ready for your vision, garden, entertain, or design your dream outdoor retreat while enjoying the peaceful natural surroundings. Enjoy easy access to Glen Cove Waterfront Park, walking trails, tennis and pickleball courts, shopping, schools, and public transportation. The home is also just a short drive to the SF Bay Ferry, downtown Vallejo farmers market, and Benicia's charming First Street.
Closed
$704,000
316 Sea Mist Drive, Vallejo, CA 94591
4beds
1,430sqft
Single Family Residence
Built in 1987
6,594 Square Feet Lot
$703,900 Zestimate®
$492/sqft
$3,297 Estimated rent
Home value
$703,900
$648,000 - $767,000
$3,297/mo
Zestimate® history
Owner options
List your home for rent
$3,297/mo
Rent Zestimate®
Find your next renter with Zillow Rental Manager. Plus, with online applications, you can quickly screen prospective tenants – for free.
$3,297/mo
Rent Zestimate®
Refinance and save
$4,511/mo
Est. payment
Refinancing to a lower rate could help reduce your monthly payments and save thousands over the life of the loan.
$4,511/mo
Est. payment
Explore your selling options
Work with a Zillow partner agent
Leverage their expertise and Zillow's premium Showcase listings to get your home seen by more buyers.
Get startedList with your own agent
Get your home in front of millions of buyers by listing it on Zillow.
Learn how to do itSell it yourself
Take full control of how buyers see your home on Zillow by listing For Sale by Owner (FSBO).
List your homeWhat's special
Modern fixturesAmple side yardsPeaceful natural surroundingsFresh interior paintPrimary suitePendant lightingSweeping waterfront views
Zillow last checked:
Listing updated:
Listed by:
Cathy Rojas DRE #01449420 707-853-0066,
The Company Real Estate 707-373-5740
Bought with:
Manju Devi, DRE #02040789
Coldwell Banker Realty
Source: BAREIS,MLS#: 326037938 Originating MLS: Southern Solano County
Originating MLS: Southern Solano CountyFacts & features
Interior
Bedrooms & bathrooms
- Bedrooms: 4
- Bathrooms: 2
- Full bathrooms: 2
Rooms
- Room types: Baths Other, Dining Room, Family Room, Kitchen, Living Room, Master Bathroom, Master Bedroom, Primary Bedroom 2+
Primary bedroom
- Features: Outside Access
- Level: Lower
Bedroom
- Level: Lower
Primary bathroom
- Features: Soaking Tub, Tile, Tub w/Shower Over
Bathroom
- Features: Tile, Tub w/Shower Over
- Level: Lower
Dining room
- Features: Dining/Living Combo, Formal Area
- Level: Main
Family room
- Features: Cathedral/Vaulted, Deck Attached
- Level: Main
Kitchen
- Features: Breakfast Area, Granite Counters, Kitchen/Family Combo, Space in Kitchen
- Level: Main
Living room
- Features: Cathedral/Vaulted, Deck Attached
- Level: Main
Heating
- Central
Cooling
- Central Air
Appliances
- Included: Dishwasher, Disposal, Free-Standing Gas Range, Free-Standing Refrigerator, Microwave, Dryer, Washer
- Laundry: In Garage
Features
- Cathedral Ceiling(s)
- Flooring: Tile, Wood
- Basement: None
- Number of fireplaces: 1
- Fireplace features: Brick, Family Room, Wood Burning
Interior area
- Total structure area: 1,430
- Total interior livable area: 1,430 sqft
Property
Parking
- Total spaces: 4
- Parking features: Attached, Garage Faces Front, Inside Entrance, Paved
- Attached garage spaces: 2
- Has uncovered spaces: Yes
Features
- Levels: Two
- Stories: 1
- Patio & porch: Deck, Patio
- Fencing: Cross Fenced,Wood
- Has view: Yes
- View description: Bay, City, Hills, Panoramic
- Has water view: Yes
- Water view: Bay
Lot
- Size: 6,594 Square Feet
- Features: Landscape Front, Landscape Misc
Details
- Parcel number: 0079303150
- Special conditions: Standard
Construction
Type & style
- Home type: SingleFamily
- Architectural style: Traditional
- Property subtype: Single Family Residence
Materials
- Wood Siding
- Foundation: Raised, Slab
- Roof: Composition
Condition
- Year built: 1987
Utilities & green energy
- Electric: 220 Volts
- Sewer: Public Sewer
- Water: Public
- Utilities for property: Public
Community & HOA
Community
- Security: Carbon Monoxide Detector(s), Double Strapped Water Heater, Smoke Detector(s)
HOA
- Has HOA: No
Location
- Region: Vallejo
Financial & listing details
- Price per square foot: $492/sqft
- Tax assessed value: $395,944
- Annual tax amount: $6,008
- Date on market: 5/4/2026
- Road surface type: Paved
Price history
| Date | Event | Price |
|---|---|---|
| 6/18/2026 | Sold | $704,000+0.7%$492/sqft |
Source:  BAREIS #326037938 Report a problem BAREIS #326037938 Report a problem | ||
| 5/15/2026 | Pending sale | $699,000$489/sqft |
Source: BAREIS #326037938 Report a problem | ||
| 5/4/2026 | Listed for sale | $699,000+133%$489/sqft |
Source: BAREIS #326037938 Report a problem | ||
| 5/23/2014 | Sold | $300,000+15.4%$210/sqft |
Source: Public Record Report a problem | ||
| 11/4/2013 | Listing removed | $260,000$182/sqft |
Source: World Premier Realty #21324248 Report a problem | ||
| 10/29/2013 | Listed for sale | $260,000-35.8%$182/sqft |
Source: World Premier Realty #21324248 Report a problem | ||
| 8/17/2004 | Sold | $405,000$283/sqft |
Source: Public Record Report a problem | ||
Public tax history
| Year | Property taxes | Tax assessment |
|---|---|---|
| 2025 | $6,008 +3.3% | $395,944 +2% |
| 2024 | $5,815 +5.5% | $388,181 +2% |
| 2023 | $5,514 +1.7% | $380,571 +2% |
| 2022 | $5,423 +2.2% | $373,110 +2% |
| 2021 | $5,305 -0.6% | $365,795 +1% |
| 2020 | $5,336 +2.8% | $362,045 +2% |
| 2019 | $5,191 +6.4% | $354,947 +2% |
| 2018 | $4,879 -2% | $347,988 +2% |
| 2017 | $4,977 +21.1% | $341,166 +2% |
| 2016 | $4,110 +1.3% | $334,477 +1.5% |
| 2015 | $4,056 +8.7% | $329,453 +7% |
| 2014 | $3,731 | $308,000 +21.3% |
| 2013 | -- | $254,000 +23.3% |
| 2012 | -- | $206,000 -0.5% |
| 2011 | -- | $207,000 |
| 2010 | -- | $207,000 -15.9% |
| 2009 | -- | $246,000 -28.7% |
| 2008 | -- | $345,000 -18.1% |
| 2007 | -- | $421,362 +2% |
| 2006 | -- | $413,100 +2% |
| 2005 | -- | $405,000 +118.5% |
| 2004 | -- | $185,380 +1.9% |
| 2003 | -- | $181,983 +2% |
| 2002 | -- | $178,415 +2% |
| 2001 | -- | $174,917 +2% |
| 2000 | $2,567 | $171,488 |
Find assessor info on the county website
Neighborhood: Glen Cove
Nearby homes
- $614,6003 bd2 ba1.2k sqft308 Sea Mist Dr, Vallejo, CA 94591Off Market
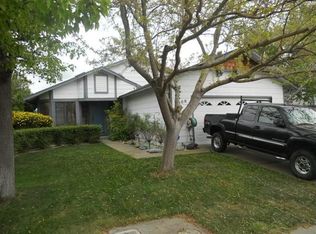
- $608,2003 bd2 ba1.2k sqft324 Sea Mist Dr, Vallejo, CA 94591Off Market
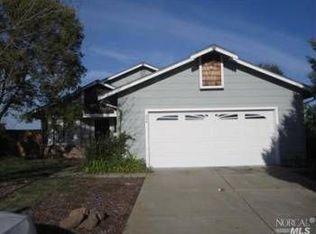
- $624,9004 bd2 ba1.4k sqft332 Sea Mist Dr, Vallejo, CA 94591Off Market
- $678,8004 bd2 ba1.6k sqft280 Sea Mist Ct, Vallejo, CA 94591Off Market
- $671,3003 bd2 ba1.7k sqft313 Sea Mist Dr, Vallejo, CA 94591Off Market
- $630,0003 bd2 ba1.7k sqft301 Sea Mist Dr, Vallejo, CA 94591Sold
- $667,5003 bd2 ba1.7k sqft325 Sea Mist Dr, Vallejo, CA 94591Off Market
- $650,3003 bd2 ba1.2k sqft344 Sea Mist Dr, Vallejo, CA 94591Off Market
Nearby schools
GreatSchools rating
- 6/10Glen Cove Elementary SchoolGrades: K-5Distance: 0.6 mi
- 2/10Hogan Middle SchoolGrades: 6-8Distance: 2.3 mi
- 4/10Jesse M. Bethel High SchoolGrades: 9-12Distance: 3.5 mi
Get a cash offer in 3 minutes
Find out how much your home could sell for in as little as 3 minutes with a no-obligation cash offer.
Estimated market value
$703,900
Get a cash offer in 3 minutes
Find out how much your home could sell for in as little as 3 minutes with a no-obligation cash offer.
Estimated market value
$703,900
- California
- Solano County
- Vallejo
- 94591
- Glen Cove
- 316 Sea Mist Drive
Nearby cities
Nearby neighborhoods
Nearby zip codes
Other Vallejo Topics
