Your search ends here! This home is Beautiful inside & outside! This stunning home offers an unparalleled lifestyle nestled between Third Lake and Druce Lake. Mariner's Cove is a unique community brimming with recreational opportunities and bordered by the expansive Rollins Savanna Forest Preserve. Soak up the rays at the sandy beach or how about a picnic by the lake? Canoe or kayak on Druce Lake or jet ski or motorboat on Third Lake. Year-round water sport is yours to enjoy from fishing to ice skating to swimming and boating. The lakeside lifestyle becomes an integral part of daily life for those fortunate enough to call Mariner's Cove home. Stunning open floor plan! Gorgeous kitchen is a chef's dream with a huge island, white cabinets, crown molding, granite countertops, stainless steel appliances. Opens to the family room with vaulted ceiling, recessed lighting, fireplace & hardwood floors. Head on out to the screened in porch or deck for your morning coffee. Gorgeous fenced in backyard with tons of perinals & fire pit. Large living room & separate dining room for all the holiday parties. Second floor boasts brand new carpet throughout, primary suite & 3 additional bedrooms, the 4th bedroom is huge with a built-in reading nook. Don't forget the impressive basement with a rec room, bar area & wine closet. Nothing to do but enjoy your new home! Tons of updates new furnace, A/C, carpet, hardwood floors, Pella sliders, brick paver driveway, remodeled kitchen, & interior all freshly painted. Close to College of Lake County, downtown Grayslake for shopping, restaurants, farmers market, Metra & major highways. Welcome to this Amazing Home! It could be YOURS!
Closed
$444,900
316 Seafarer Dr, Grayslake, IL 60030
4beds
2,148sqft
Single Family Residence
Built in 1985
-- sqft lot
$482,600 Zestimate®
$207/sqft
$3,315 Estimated rent
Home value
$482,600
$454,000 - $516,000
$3,315/mo
Zestimate® history
Owner options
List your home for rent
$3,315/mo
Rent Zestimate®
Find your next renter with Zillow Rental Manager. Plus, with online applications, you can quickly screen prospective tenants – for free.
$3,315/mo
Rent Zestimate®
Refinance and save
$3,598/mo
Est. payment
Refinancing to a lower rate could help reduce your monthly payments and save thousands over the life of the loan.
$3,598/mo
Est. payment
Explore your selling options
Work with a Zillow partner agent
Leverage their expertise and Zillow's premium Showcase listings to get your home seen by more buyers.
Get startedList with your own agent
Get your home in front of millions of buyers by listing it on Zillow.
Learn how to do itSell it yourself
Take full control of how buyers see your home on Zillow by listing For Sale by Owner (FSBO).
List your homeWhat's special
Additional bedroomsFenced in backyardImpressive basementHuge islandRecessed lightingPrimary suiteFire pit
Zillow last checked:
Listing updated:
Listed by:
Cheryl Duhig 847-367-1855,
Baird & Warner
Bought with:
Steve Snarski
HomeSmart Connect
Source: MRED as distributed by MLS GRID,MLS#: 12132971
Facts & features
Interior
Bedrooms & bathrooms
- Bedrooms: 4
- Bathrooms: 3
- Full bathrooms: 2
- 1/2 bathrooms: 1
Rooms
- Room types: Recreation Room, Screened Porch
Primary bedroom
- Features: Flooring (Carpet), Bathroom (Full)
- Level: Second
- Area: 195 Square Feet
- Dimensions: 15X13
Bedroom 2
- Features: Flooring (Carpet)
- Level: Second
- Area: 247 Square Feet
- Dimensions: 19X13
Bedroom 3
- Features: Flooring (Carpet)
- Level: Second
- Area: 120 Square Feet
- Dimensions: 12X10
Bedroom 4
- Features: Flooring (Carpet)
- Level: Second
- Area: 120 Square Feet
- Dimensions: 12X10
Dining room
- Features: Flooring (Carpet)
- Level: Main
- Area: 120 Square Feet
- Dimensions: 12X10
Family room
- Features: Flooring (Hardwood)
- Level: Main
- Area: 266 Square Feet
- Dimensions: 19X14
Kitchen
- Features: Kitchen (Eating Area-Breakfast Bar, Pantry-Closet, Granite Counters, Updated Kitchen), Flooring (Hardwood)
- Level: Main
- Area: 198 Square Feet
- Dimensions: 18X11
Laundry
- Features: Flooring (Vinyl)
- Level: Basement
- Area: 144 Square Feet
- Dimensions: 12X12
Living room
- Features: Flooring (Carpet)
- Level: Main
- Area: 208 Square Feet
- Dimensions: 16X13
Recreation room
- Features: Flooring (Wood Laminate)
- Level: Basement
- Area: 504 Square Feet
- Dimensions: 24X21
Screened porch
- Features: Flooring (Other)
- Level: Main
- Area: 150 Square Feet
- Dimensions: 15X10
Heating
- Natural Gas, Forced Air
Cooling
- Central Air
Appliances
- Included: Range, Microwave, Dishwasher, Refrigerator, Washer, Dryer, Disposal, Stainless Steel Appliance(s), Wine Refrigerator, Humidifier
- Laundry: In Unit, Sink
Features
- Cathedral Ceiling(s), Dry Bar, Open Floorplan, Separate Dining Room
- Flooring: Hardwood
- Windows: Screens
- Basement: Finished,Crawl Space,Full
- Number of fireplaces: 1
- Fireplace features: Wood Burning, Family Room
Interior area
- Total structure area: 2,904
- Total interior livable area: 2,148 sqft
- Finished area below ground: 756
Property
Parking
- Total spaces: 2
- Parking features: Brick Driveway, Garage Door Opener, On Site, Attached, Garage
- Attached garage spaces: 2
- Has uncovered spaces: Yes
Accessibility
- Accessibility features: No Disability Access
Features
- Stories: 2
- Patio & porch: Deck, Screened
- Exterior features: Fire Pit
- Fencing: Fenced
Lot
- Dimensions: 71X118X71X117
- Features: Landscaped
Details
- Parcel number: 07193040320000
- Special conditions: None
- Other equipment: Ceiling Fan(s), Sump Pump, Backup Sump Pump;
Construction
Type & style
- Home type: SingleFamily
- Architectural style: Traditional
- Property subtype: Single Family Residence
Materials
- Brick, Cedar
- Foundation: Concrete Perimeter
- Roof: Asphalt
Condition
- New construction: No
- Year built: 1985
Details
- Builder model: STUNNING
Utilities & green energy
- Sewer: Public Sewer
- Water: Public
Community & HOA
Community
- Features: Park, Lake, Water Rights, Curbs, Sidewalks, Street Lights, Street Paved
- Security: Carbon Monoxide Detector(s)
- Subdivision: Mariners Cove
HOA
- Has HOA: Yes
- Services included: Lake Rights
- HOA fee: $200 annually
Location
- Region: Grayslake
Financial & listing details
- Price per square foot: $207/sqft
- Tax assessed value: $387,990
- Annual tax amount: $11,083
- Date on market: 11/21/2024
- Listing terms: Conventional
- Ownership: Fee Simple w/ HO Assn.
- Has irrigation water rights: Yes
Price history
| Date | Event | Price |
|---|---|---|
| 12/26/2024 | Sold | $444,900-4.3%$207/sqft |
Source:  MRED as distributed by MLS GRID #12132971 Report a problem MRED as distributed by MLS GRID #12132971 Report a problem | ||
| 11/24/2024 | Contingent | $464,900$216/sqft |
Source: MRED as distributed by MLS GRID #12132971 Report a problem | ||
| 11/21/2024 | Listed for sale | $464,900$216/sqft |
Source: MRED as distributed by MLS GRID #12132971 Report a problem | ||
Public tax history
| Year | Property taxes | Tax assessment |
|---|---|---|
| 2024 | $12,206 +10.1% | $138,984 +7.5% |
| 2023 | $11,084 +14.4% | $129,317 +13.2% |
| 2022 | $9,687 +7.3% | $114,278 +19.8% |
| 2021 | $9,027 -8.7% | $95,408 +12.1% |
| 2020 | $9,886 +2.4% | $85,075 +3% |
| 2019 | $9,657 +30% | $82,605 +29.6% |
| 2018 | $7,430 | $63,752 +3% |
| 2017 | $7,430 -0.5% | $61,925 +4.7% |
| 2016 | $7,469 -32.5% | $59,168 +5.4% |
| 2015 | $11,058 +6.9% | $56,115 -28.1% |
| 2014 | $10,345 +8.8% | $77,996 -0.8% |
| 2012 | $9,508 +9.6% | $78,593 -7.5% |
| 2011 | $8,675 +7.6% | $84,939 -1.4% |
| 2010 | $8,059 +17.4% | $86,162 -20.9% |
| 2009 | $6,865 -25.6% | $108,931 -1.9% |
| 2008 | $9,228 +34.7% | $111,076 +17.7% |
| 2006 | $6,851 -10.3% | $94,367 |
| 2005 | $7,640 +17.4% | -- |
| 2004 | $6,506 +7.1% | -- |
| 2003 | $6,074 +5.1% | -- |
| 2002 | $5,777 +9.1% | -- |
| 2001 | $5,295 +2.1% | $64,437 +3.4% |
| 2000 | $5,186 | $62,328 |
Find assessor info on the county website
Neighborhood: 60030
Nearby homes
- $375,100-- bd1 ba1.4k sqft314 Seafarer Dr, Grayslake, IL 60030Off Market
- $425,9003 bd3 ba1.8k sqft318 Seafarer Dr, Grayslake, IL 60030Off Market

- $417,100-- bd1 ba2k sqft5 Clipper Ct, Grayslake, IL 60030Off Market
- $385,0004 bd2 ba-- sqft312 Seafarer Dr, Grayslake, IL 60030Sold
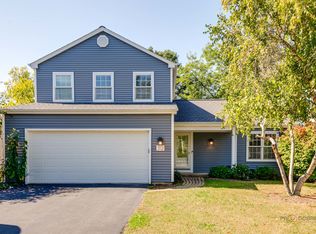
- $385,900-- bd1 ba1.7k sqft3 Clipper Ct, Grayslake, IL 60030Off Market
- $311,1003 bd1 ba1.5k sqft315 Seafarer Dr, Grayslake, IL 60030Off Market
- $400,8003 bd2 ba1.3k sqft7 Clipper Ct, Third Lake, IL 60030Off Market
- $416,0004 bd3 ba2.1k sqft1 Clipper Ct, Grayslake, IL 60030Off Market
Nearby schools
GreatSchools rating
- 5/10Frederick SchoolGrades: 5-6Distance: 1.6 mi
- 5/10Grayslake Middle SchoolGrades: 7-8Distance: 1.9 mi
- 8/10Grayslake North High SchoolGrades: 9-12Distance: 2.6 mi
Schools provided by the listing agent
- District: 46
Source: MRED as distributed by MLS GRID. This data may not be complete. We recommend contacting the local school district to confirm school assignments for this home.
Get a cash offer in 3 minutes
Find out how much your home could sell for in as little as 3 minutes with a no-obligation cash offer.
Estimated market value
$482,600
Get a cash offer in 3 minutes
Find out how much your home could sell for in as little as 3 minutes with a no-obligation cash offer.
Estimated market value
$482,600
- Illinois
- Lake County
- Third Lake
- 60030
- 316 Seafarer Dr
Nearby cities
Nearby zip codes
Other Third Lake Topics
