Tucked away on a quiet cul-de-sac in Bedico Creek, this custom built home offers the perfect blend of luxury living and natural serenity.Featuring 5 spacious bedrooms, this home is designed for both everyday living and effortless entertaining. Step outside to your private backyard retreat featuring a sparkling pool and a beautifully appointed outdoor living area complete with a fireplace and convenient half bath, perfect for year round gatherings.Inside, architectural details set this home apart, including a stunning brick arched wall that adds warmth and character. The chef’s kitchen is the heart of the home, showcasing granite countertops, stainless steel appliances, and an island topped with rich cypress wood, ideal for cooking and gathering alike.The primary suite offers a peaceful escape with its elegant tray ceiling and spa like ensuite bath, featuring a soaking tub, tiled walk in shower, double vanities, and a generous walk in closet. Additional highlights include rear yard vehicle access and thoughtful design throughout.Living in Bedico Creek means enjoying an exceptional lifestyle with resort-style amenities: two community pools, open-air pavilions, 3.5 miles of golf cart friendly concrete trails, nature paths, hundreds of acres of preserved greenspace, stocked ponds, a community fire pit, playground, and even a disc golf course.This home truly delivers the perfect blend of upscale living and natural beauty—schedule your private showing today!
Closed
Price Unknown
316 Seminole Cir, Madisonville, LA 70447
5beds
3,786sqft
Single Family Residence
Built in 2012
0.55 Acres Lot
$795,500 Zestimate®
$--/sqft
$3,700 Estimated rent
Home value
$795,500
$756,000 - $835,000
$3,700/mo
Zestimate® history
Owner options
List your home for rent
$3,700/mo
Rent Zestimate®
Find your next renter with Zillow Rental Manager. Plus, with online applications, you can quickly screen prospective tenants – for free.
$3,700/mo
Rent Zestimate®
Refinance and save
$1,050/mo
Est. payment
Refinancing to a lower rate could help reduce your monthly payments and save thousands over the life of the loan.
$1,050/mo
Est. payment
Explore your selling options
Work with a Zillow partner agent
Leverage their expertise and Zillow's premium Showcase listings to get your home seen by more buyers.
Get startedList with your own agent
Get your home in front of millions of buyers by listing it on Zillow.
Learn how to do itSell it yourself
Take full control of how buyers see your home on Zillow by listing For Sale by Owner (FSBO).
List your homeWhat's special
Sparkling poolPrivate backyard retreatRear yard vehicle accessStainless steel appliancesGranite countertopsQuiet cul-de-sacDouble vanities
Zillow last checked:
Listing updated:
Listed by:
Stacia Lamulle 985-778-1995,
1 Percent Lists Premier
Bought with:
Amanda Jones
Compass Mandeville
Source: GSREIN,MLS#: 2553805
Facts & features
Interior
Bedrooms & bathrooms
- Bedrooms: 5
- Bathrooms: 4
- Full bathrooms: 2
- 1/2 bathrooms: 2
Primary bedroom
- Description: Flooring: Carpet
- Level: First
- Dimensions: 17.00 X 14.00
Bedroom
- Description: Flooring: Carpet
- Level: First
- Dimensions: 14.00 X 11.00
Bedroom
- Description: Flooring: Carpet
- Level: First
- Dimensions: 13.00 X 11.00
Bedroom
- Description: Flooring: Carpet
- Level: First
- Dimensions: 12.00 X 12.00
Bedroom
- Description: Flooring: Carpet
- Level: Second
- Dimensions: 27.00 X 18.00
Breakfast room nook
- Description: Flooring: Tile
- Level: First
- Dimensions: 15.00 X 11.00
Dining room
- Description: Flooring: Engineered Hardwood
- Level: First
- Dimensions: 16.00 X 12.00
Foyer
- Description: Flooring: Engineered Hardwood
- Level: First
- Dimensions: 10.00 X 8.00
Kitchen
- Description: Flooring: Tile
- Level: First
- Dimensions: 17.00 X 17.00
Living room
- Description: Flooring: Engineered Hardwood
- Level: First
- Dimensions: 24.00 X 21.00
Mud room
- Description: Flooring: Tile
- Level: First
- Dimensions: 21.00 X 7.00
Heating
- Central
Cooling
- Central Air
Appliances
- Included: Cooktop, Dishwasher, Disposal, Microwave, Oven
Features
- Tray Ceiling(s), Ceiling Fan(s), Granite Counters, Pantry, Stainless Steel Appliances
- Has fireplace: Yes
- Fireplace features: Gas Starter, Wood Burning
Interior area
- Total structure area: 4,973
- Total interior livable area: 3,786 sqft
Property
Parking
- Total spaces: 2
- Parking features: Attached, Garage, Two Spaces, Garage Door Opener
- Has attached garage: Yes
Features
- Levels: Two
- Stories: 2
- Patio & porch: Covered, Oversized, Patio
- Exterior features: Fence, Patio
- Pool features: In Ground
Lot
- Size: 0.55 Acres
- Dimensions: 86 x 201 x 195 x 163
- Features: Outside City Limits, Oversized Lot
Details
- Parcel number: 9745
- Special conditions: None
Construction
Type & style
- Home type: SingleFamily
- Architectural style: French Provincial
- Property subtype: Single Family Residence
Materials
- Brick
- Foundation: Slab
- Roof: Shingle
Condition
- Very Good Condition
- Year built: 2012
Utilities & green energy
- Sewer: Public Sewer
- Water: Public
Green energy
- Energy efficient items: Windows
Community & HOA
Community
- Features: Gated
- Security: Gated Community
- Subdivision: Bedico Creek
HOA
- Has HOA: Yes
- HOA fee: $1,050 annually
- HOA name: Bedico Creek POA
Location
- Region: Madisonville
Financial & listing details
- Tax assessed value: $673,782
- Annual tax amount: $7,862
- Date on market: 4/20/2026
Price history
| Date | Event | Price |
|---|---|---|
| 6/30/2026 | Sold | -- |
Source:  GSREIN #2553805 Report a problem GSREIN #2553805 Report a problem | ||
| 5/28/2026 | Contingent | $815,000$215/sqft |
Source: GSREIN #2553805 Report a problem | ||
| 5/19/2026 | Price change | $815,000-2.9%$215/sqft |
Source: GSREIN #2553805 Report a problem | ||
| 5/7/2026 | Price change | $839,000-4.1%$222/sqft |
Source: GSREIN #2553805 Report a problem | ||
| 4/20/2026 | Listed for sale | $875,000+16.8%$231/sqft |
Source: GSREIN #2553805 Report a problem | ||
| 6/28/2024 | Sold | -- |
Source: GSREIN #2441127 Report a problem | ||
| 5/26/2024 | Contingent | $749,000$198/sqft |
Source: GSREIN #2441127 Report a problem | ||
| 5/15/2024 | Price change | $749,000-1.8%$198/sqft |
Source: GSREIN #2441127 Report a problem | ||
| 3/30/2024 | Listed for sale | $762,500+32.6%$201/sqft |
Source: GSREIN #2441127 Report a problem | ||
| 7/22/2019 | Sold | -- |
Source: Public Record Report a problem | ||
| 6/24/2019 | Pending sale | $575,000$152/sqft |
Source: Team Geaux Realty #2204204 Report a problem | ||
| 5/17/2019 | Price change | $575,000-4.2%$152/sqft |
Source: Team Geaux Realty #2204204 Report a problem | ||
| 9/28/2018 | Price change | $600,000+0.9%$158/sqft |
Source: KELLER WILLIAMS REALTY SERVICES #2174191 Report a problem | ||
| 5/8/2018 | Price change | $594,500-3.6%$157/sqft |
Source: Watermark Realty, LLC #2133049 Report a problem | ||
| 11/24/2017 | Listed for sale | $617,000$163/sqft |
Source: Watermark Realty, LLC #2133049 Report a problem | ||
| 7/19/2011 | Sold | -- |
Source: Public Record Report a problem | ||
Public tax history
| Year | Property taxes | Tax assessment |
|---|---|---|
| 2025 | $7,862 +11.8% | $67,378 +14.5% |
| 2024 | $7,035 +27.5% | $58,829 +17.5% |
| 2023 | $5,519 +0% | $50,078 |
| 2022 | $5,519 +0.2% | $50,078 |
| 2021 | $5,509 -0.3% | $50,078 |
| 2020 | $5,523 -1.4% | $50,078 +1.5% |
| 2019 | $5,599 -0.1% | $49,358 |
| 2018 | $5,605 -15.8% | $49,358 |
| 2017 | $6,658 +17.4% | $49,358 |
| 2016 | $5,671 | $49,358 +22.9% |
| 2015 | $5,671 +25.2% | $40,168 |
| 2014 | $4,528 +1.1% | $40,168 |
| 2013 | $4,477 | $40,168 |
Find assessor info on the county website
Neighborhood: 70447
Nearby homes
- $642,4005 bd3 ba3.6k sqft716 Sugar Pine Ct, Madisonville, LA 70447Off Market
- $438,6004 bd2 ba2.4k sqft106 Pine Oaks Dr, Madisonville, LA 70447Off Market
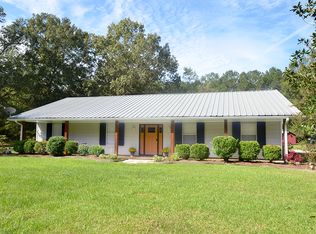
- $219,2362.49 Acres5 Helen Dr, Madisonville, LA 70447Off Market
- $--3 bd3 ba2k sqft104 Pine Oaks Dr, Madisonville, LA 70447Sold
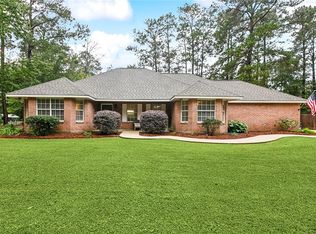
- $271,700-- bd-- ba1.5k sqft108 Pine Oaks Dr, Madisonville, LA 70447Off Market
- $242,800-- bd-- ba1.5k sqft633 Brewster Rd, Madisonville, LA 70447Off Market
- $629,500-- bd-- ba3.8k sqft631 Brewster Rd, Madisonville, LA 70447Off Market
- $321,700-- bd-- ba1.7k sqft103 Pine Oaks Dr, Madisonville, LA 70447Off Market
Nearby schools
GreatSchools rating
- 8/10Joseph B. Lancaster Elementary SchoolGrades: 3-6Distance: 1 mi
- 7/10Madisonville Junior High SchoolGrades: 7-8Distance: 3.5 mi
- 9/10Mandeville High SchoolGrades: 9-12Distance: 7.5 mi
Schools provided by the listing agent
- Elementary: Madisonville
- Middle: Lancaster
- High: Mandeville
Source: GSREIN. This data may not be complete. We recommend contacting the local school district to confirm school assignments for this home.
Get a cash offer in 3 minutes
Find out how much your home could sell for in as little as 3 minutes with a no-obligation cash offer.
Estimated market value
$795,500
Get a cash offer in 3 minutes
Find out how much your home could sell for in as little as 3 minutes with a no-obligation cash offer.
Estimated market value
$795,500
- Louisiana
- Saint Tammany Parish
- Madisonville
- 70447
- 316 Seminole Cir
Nearby cities
Nearby zip codes
Other Madisonville Topics
