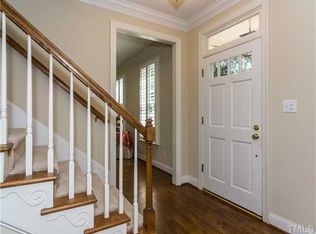
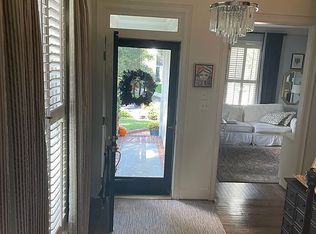
Incredible Anderson Forest home at the end of a quiet cul-de-sac! The inviting family room, featuring a wood-burning fireplace, flows seamlessly into the kitchen and is complemented by a formal study, formal dining room, and a spacious screened porch overlooking the beautifully landscaped backyard and patio. The kitchen offers white cabinetry, a white tile backsplash, and quartz countertops. Upstairs, the second floor features the primary suite with a large bathroom and walk-in closet, along with two additional bedrooms. The third floor includes a fourth bedroom with a private full bath and a large bonus room that can easily serve as a fifth bedroom.
Pending
$875,000
316 Shaftsberry Ct, Raleigh, NC 27609
4beds
2,897sqft
Single Family Residence
Built in 1988
0.26 Acres Lot
$871,700 Zestimate®
$302/sqft
$29/mo HOA
What's special
Wood-burning fireplaceLarge bonus roomFormal studySpacious screened porchWhite tile backsplashQuartz countertopsInviting family room
- 53 days
- 240
- 7
Likely to sell faster than
Zillow last checked:
Listing updated:
Listed by:
Matthew Rollins 919-280-9425,
Berkshire Hathaway HomeService
Source: Doorify MLS,MLS#: 10181679
Facts & features
Interior
Bedrooms & bathrooms
- Bedrooms: 4
- Bathrooms: 4
- Full bathrooms: 3
- 1/2 bathrooms: 1
Primary bedroom
- Level: Second
- Area: 231.04 Square Feet
- Dimensions: 15.2 x 15.2
Bedroom 2
- Level: Second
- Area: 163.2 Square Feet
- Dimensions: 12.0 x 13.6
Bedroom 3
- Level: Second
- Area: 138.06 Square Feet
- Dimensions: 11.8 x 11.7
Bedroom 4
- Level: Third
- Area: 223.38 Square Feet
- Dimensions: 15.3 x 14.6
Primary bathroom
- Level: Second
- Area: 185.13 Square Feet
- Dimensions: 15.3 x 12.1
Dining room
- Level: Main
- Area: 156 Square Feet
- Dimensions: 13.0 x 12.0
Other
- Level: Main
- Area: 116.25 Square Feet
- Dimensions: 7.5 x 15.5
Family room
- Level: Main
- Area: 313.12 Square Feet
- Dimensions: 15.2 x 20.6
Kitchen
- Level: Main
- Area: 218.4 Square Feet
- Dimensions: 21.0 x 10.4
Laundry
- Level: Main
- Area: 14.85 Square Feet
- Dimensions: 2.7 x 5.5
Living room
- Level: Main
- Area: 234.09 Square Feet
- Dimensions: 15.3 x 15.3
Heating
- None
Cooling
- Central Air
Appliances
- Included: Dishwasher, Water Heater
- Laundry: Laundry Room
Features
- Bookcases, Entrance Foyer, High Ceilings, Storage, Walk-In Closet(s), Walk-In Shower, Quartz Counters
- Flooring: Carpet, Hardwood, Tile
- Number of fireplaces: 1
- Fireplace features: Family Room
Interior area
- Total structure area: 2,897
- Total interior livable area: 2,897 sqft
- Finished area above ground: 2,897
- Finished area below ground: 0
Property
Parking
- Parking features: Concrete
Features
- Levels: Three Or More
- Stories: 3
- Patio & porch: Front Porch, Patio, Porch, Rear Porch, Screened
- Exterior features: Private Yard, Rain Gutters, Fenced Yard
- Fencing: Back Yard,Privacy,Wood
Lot
- Size: 0.26 Acres
- Features: Back Yard, Cul-De-Sac, Landscaped
Details
- Parcel number: 170516942663000 0163026
- Zoning: R-4
- Special conditions: Standard
Construction
Type & style
- Home type: SingleFamily
- Architectural style: Traditional
- Property subtype: Single Family Residence
Materials
- Fiber Cement, Masonite, Wood Siding
- Foundation: Crawlspace
- Roof: Shingle
Condition
- Updated/Remodeled
- New construction: No
- Year built: 1988
Utilities & green energy
- Sewer: Public Sewer
- Water: Public
- Utilities for property: Cable Connected, Electricity Connected, Sewer Connected, Water Connected
Community & HOA
Community
- Features: None
- Security: Security System
- Subdivision: Anderson Forest
HOA
- Has HOA: Yes
- Services included: None
- HOA fee: $350 annually
- HOA name: Anderson Forest HOA
Location
- Region: Raleigh
Financial & listing details
- Price per square foot: $302/sqft
- Tax assessed value: $838,872
- Annual tax amount: $7,335
- Date on market: 7/22/2026
- Listing agreement: Exclusive Right To Sell
- Listing terms: Cash,Conventional
Estimated market value
$871,700
$828,000 - $915,000
$3,621/mo
Price history
| Date | Event | Price |
|---|---|---|
| 7/30/2026 | Pending sale | $875,000$302/sqft |
Source:  Doorify MLS #10181679 Report a problem Doorify MLS #10181679 Report a problem | ||
| 7/22/2026 | Listed for sale | $875,000+49.6%$302/sqft |
Source: Doorify MLS #10181679 Report a problem | ||
| 10/25/2019 | Sold | $585,000-0.8%$202/sqft |
Source: Doorify MLS #2278046 Report a problem | ||
| 9/14/2019 | Pending sale | $589,900$204/sqft |
Source: Berkshire Hathaway HomeServices Carolinas Realty #2278046 Report a problem | ||
| 9/12/2019 | Listed for sale | $589,900+1.9%$204/sqft |
Source: Berkshire Hathaway HomeServices YSU #2278046 Report a problem | ||
| 9/4/2018 | Listing removed | $579,000$200/sqft |
Source: Berkshire Hathaway HomeServices Carolinas Realty #2201446 Report a problem | ||
| 8/7/2018 | Price change | $579,000-1.7%$200/sqft |
Source: Berkshire Hathaway HomeServices Carolinas Realty #2201446 Report a problem | ||
| 7/2/2018 | Listed for sale | $589,000+54.2%$203/sqft |
Source: Berkshire Hathaway HomeServices YSU #2201446 Report a problem | ||
| 8/16/2001 | Sold | $382,000$132/sqft |
Source: Public Record Report a problem | ||
Public tax history
| Year | Property taxes | Tax assessment |
|---|---|---|
| 2025 | $7,336 +0.4% | $838,872 |
| 2024 | $7,306 +19.5% | $838,872 +50% |
| 2023 | $6,115 +7.6% | $559,153 |
| 2022 | $5,681 +4% | $559,153 |
| 2021 | $5,461 +1.9% | $559,153 |
| 2020 | $5,361 +5% | $559,153 +27.4% |
| 2019 | $5,107 | $438,961 |
| 2018 | $5,107 +11.4% | $438,961 |
| 2017 | $4,587 +2.1% | $438,961 |
| 2016 | $4,492 +1.1% | $438,961 +2.8% |
| 2015 | $4,441 +5.4% | $426,966 |
| 2014 | $4,212 | $426,966 |
| 2013 | -- | $426,966 |
| 2012 | -- | $426,966 |
| 2011 | -- | $426,966 |
| 2010 | -- | $426,966 |
| 2009 | -- | $426,966 |
| 2008 | -- | -- |
| 2007 | -- | -- |
| 2006 | -- | -- |
| 2005 | -- | -- |
| 2004 | -- | -- |
| 2003 | -- | -- |
| 2002 | -- | -- |
| 2001 | -- | -- |
Find assessor info on the county website
Monthly payment
Est. payment
Payment breakdown
Explore the cost of this home by adjusting the details. Changes won't be saved.Climate risks
Neighborhood: Six Forks
Nearby schools
Schools provided by the listing agent
- Elementary: Wake - Joyner Elementary
- Middle: Wake - Oberlin Middle
- High: Wake - Needham Broughton High
Source: Doorify MLS. This data may not be complete. We recommend contacting the local school district to confirm school assignments for this home.
Similar homes
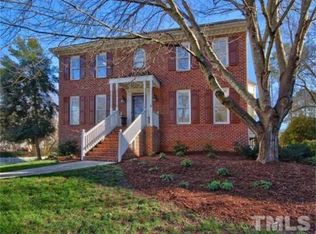
- $615,0004 bd3 ba2.1k sqft5320 Cherrycrest Ct, Raleigh, NC 27609For Sale

 MLS ID #10191907, Rachel Goley Lowe. Doorify MLS
 - $550,0004 bd2 ba1.5k sqft1120 Shetland Ct, Raleigh, NC 27609For Sale
 MLS ID #10192139, Rebecca Ellis. Doorify MLS
 - $775,0004 bd3 ba3.5k sqft10200 Riverstone Pl, Raleigh, NC 27614For Sale
 MLS ID #10191536, Shanda Heller. Doorify MLS
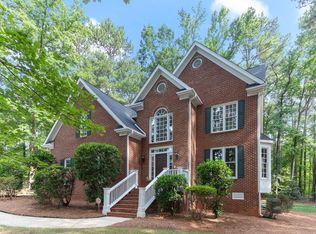
 - $894,0003 bd4 ba3.8k sqft909 Oak Creek Rd, Raleigh, NC 27615For Sale
 MLS ID #10178189, Brad Sterman. Doorify MLS
 - $799,9004 bd3 ba2.9k sqft2216 Durweston Ct, Raleigh, NC 27615For SaleMLS ID #10188039, Carter Kennemur. Doorify MLS
- $1,150,0004 bd4 ba4.2k sqft4628 Hidden Harbor Ln, Raleigh, NC 27615For SaleMLS ID #10192197, Dave Harney. Doorify MLS
- $950,0004 bd3 ba3.4k sqft4841 Wendell Boulevard, Wendell, NC 27591For Sale
 MLS ID #100603249, Hanna Corey, Foote Real Estate Group. Hive MLS
 - $725,0004 bd3 ba2.9k sqft6004 Belgreen Ct, Raleigh, NC 27612For SaleMLS ID #10170021, Lisa Hickey. Doorify MLS
- $850,0005 bd4 ba4.3k sqft234 Rosenberry Hills Dr, Cary, NC 27513For SaleMLS ID #10191748, Debbie Van Horn. Doorify MLS
- $872,0003 bd3 ba2.4k sqft132 Woodburn Rd, Raleigh, NC 27605For SaleMLS ID #10188948, Matt Martin. Doorify MLS
- $625,0004 bd3 ba2.3k sqft4220 Glen Erin Way, Raleigh, NC 27613For SaleMLS ID #10191717, Emily Mitchell. Doorify MLS
- $939,0004 bd4 ba3.6k sqft2200 Hedge Maple Dr, Raleigh, NC 27603For SaleMLS ID #10190143, Renee Smith. Doorify MLS
- $860,0003 bd5 ba3.7k sqft2609 Lissa Jon Ct, Raleigh, NC 27614For SaleMLS ID #10184812, Angie Cole. Doorify MLS
- $1,075,0004 bd4 ba4.1k sqft1008 Old Meetinghouse Way, Raleigh, NC 27615For SaleMLS ID #10171239, Marti Hampton. Doorify MLS
- $760,0003 bd3 ba2.4k sqft7721 Sutcliffe Dr, Raleigh, NC 27613For SaleMLS ID #10180319, Michael Resavy. Doorify MLS
- $624,9004 bd3 ba2.5k sqft10101 Hallberg Ln, Raleigh, NC 27614For SaleMLS ID #10191537, Matt Perry. Doorify MLS
- $710,0003 bd3 ba3k sqft4008 Blackard Pond Rd, Raleigh, NC 27604For SaleMLS ID #10165796, Landon Talley. Doorify MLS
- $849,0005 bd4 ba3.3k sqft215 Lansbrooke Ln, Apex, NC 27502For SaleMLS ID #10191223, Courtnay Borleske. Doorify MLS
- $725,0004 bd4 ba2.8k sqft2332 Noble Rd, Raleigh, NC 27608For SaleMLS ID #10167593, Mollie Owen. Doorify MLS
- $865,0004 bd4 ba3k sqft12712 Softbreeze Ln, Wake Forest, NC 27587For SaleMLS ID #10177726, Pat Sosa. Doorify MLS
