Nestled in the desirable community of Hockessin Greene, this delightful home is perfectly positioned parallel to serene common space creating an extra level of privacy making it idyllic for those seeking a place to call home. As you approach the home, you'll be struck by its attractive landscaping and welcoming front porch. Step inside and be greeted by the inviting ambiance thanks to the a spacious two-story foyer, beautiful bamboo flooring and rectangular modern tile that flows throughout most of the main level. The open concept layout seamlessly connects the living room, dining room & kitchen area making it perfect for both daily living and hosting guests. The kitchen is a chef's dream, featuring modern stainless appliances, granite counters and a convenient breakfast bar. A large breakfast room is enhanced with sliding doors leading to a relaxing well maintained deck with 2-year old retractable awning that offers both shade and privacy, creating the perfect space for relaxation. As you descend a short flight of steps, you'll be greeted by a lush and expansive private yard, spanning an impressive 0.63 acres. This outdoor oasis presents endless opportunities to enjoy the outdoors. Adjacent to the kitchen, a warm and welcoming family room awaits adorned with a vaulted ceiling, triple-boxed window and a striking stone gas fireplace, flanked by thoughtfully designed built-ins. This cozy yet elegant setting makes this room a perfect spot to gather and unwind. Rounding out this level are a private office, laundry room and updated half bath. Upstairs, double doors lead to the private owner’s suite that is sure to impress with a generous walk-in closet. Continue on to a newly renovated primary bath complemented by an expanded shower with custom tile, two-tiered double vanity with granite top and tons of storage. An updated hall bath with tile surround tub/shower combination serves the other three bedrooms, which are all generously sized with great closet space. Additionally, this home offers a finished basement, providing even more versatile space that can be utilized as a home office, recreational area or craft area that is paired with a counter housing additional cabinets for completing projects. There is still plenty of room for your items in the neighboring storage area. Other notable updates include, roof, gutters, water heater, updated electric panel, new basement windows and A/C all replaced within 10 years. Renovated baths are equipped with new Grohe plumbing fixtures and Kohler toilets. Impeccably maintained in a fantastic location within a short distance to shopping at Lantana Square, Hockessin Athletic Club, Tweeds Park and North Star Elementary School makes this home a special find!
Sold for $645,000
$645,000
316 Sheringham Dr, Hockessin, DE 19707
4beds
3,310sqft
Single Family Residence
Built in 1989
0.62 Acres Lot
$717,200 Zestimate®
$195/sqft
$3,623 Estimated rent
Home value
$717,200
$681,000 - $753,000
$3,623/mo
Zestimate® history
Owner options
List your home for rent
$3,623/mo
Rent Zestimate®
Find your next renter with Zillow Rental Manager. Plus, with online applications, you can quickly screen prospective tenants – for free.
$3,623/mo
Rent Zestimate®
Refinance and save
$3,452/mo
Est. payment
Refinancing to a lower rate could help reduce your monthly payments and save thousands over the life of the loan.
$3,452/mo
Est. payment
Explore your selling options
Work with a Zillow partner agent
Leverage their expertise and Zillow's premium Showcase listings to get your home seen by more buyers.
Get startedList with your own agent
Get your home in front of millions of buyers by listing it on Zillow.
Learn how to do itSell it yourself
Take full control of how buyers see your home on Zillow by listing For Sale by Owner (FSBO).
List your homeWhat's special
Modern stainless appliancesPrivate officeVaulted ceilingLarge breakfast roomBeautiful bamboo flooringSpacious two-story foyerCustom tile
Zillow last checked:
Listing updated:
Listed by:
Peggy Centrella 302-540-0689,
Patterson-Schwartz-Hockessin
Bought with:
Sandy Schultz, R3-0016833
Patterson-Schwartz-Brandywine
Source: Bright MLS,MLS#: DENC2050694
Facts & features
Interior
Bedrooms & bathrooms
- Bedrooms: 4
- Bathrooms: 3
- Full bathrooms: 2
- 1/2 bathrooms: 1
- Main level bathrooms: 1
Rooms
- Room types: Living Room, Dining Room, Primary Bedroom, Bedroom 2, Bedroom 3, Bedroom 4, Kitchen, Family Room, Breakfast Room, Laundry, Office, Recreation Room
Primary bedroom
- Features: Attached Bathroom, Walk-In Closet(s)
- Level: Upper
- Area: 408 Square Feet
- Dimensions: 24 X 17
Bedroom 2
- Level: Upper
- Area: 210 Square Feet
- Dimensions: 15 X 14
Bedroom 3
- Level: Upper
- Area: 208 Square Feet
- Dimensions: 16 X 13
Bedroom 4
- Level: Upper
- Area: 156 Square Feet
- Dimensions: 13 X 12
Breakfast room
- Level: Main
- Area: 165 Square Feet
- Dimensions: 15 X 11
Dining room
- Features: Flooring - Bamboo
- Level: Main
- Area: 238 Square Feet
- Dimensions: 17 X 14
Family room
- Features: Built-in Features, Cathedral/Vaulted Ceiling, Fireplace - Gas, Flooring - Bamboo
- Level: Main
- Area: 336 Square Feet
- Dimensions: 21 X 16
Kitchen
- Features: Breakfast Bar, Breakfast Room, Granite Counters, Flooring - Ceramic Tile, Kitchen - Gas Cooking
- Level: Main
- Area: 224 Square Feet
- Dimensions: 16 X 14
Laundry
- Level: Main
- Area: 60 Square Feet
- Dimensions: 10 X 6
Living room
- Features: Flooring - Bamboo
- Level: Main
- Area: 304 Square Feet
- Dimensions: 19 X 16
Office
- Features: Flooring - Bamboo
- Level: Main
- Area: 204 Square Feet
- Dimensions: 17 X 12
Recreation room
- Level: Lower
- Area: 759 Square Feet
- Dimensions: 33 X 23
Heating
- Forced Air, Natural Gas
Cooling
- Central Air, Electric
Appliances
- Included: Microwave, Built-In Range, Dishwasher, Oven/Range - Gas, Stainless Steel Appliance(s), Gas Water Heater
- Laundry: Main Level, Laundry Room
Features
- Breakfast Area, Built-in Features, Ceiling Fan(s), Combination Dining/Living, Family Room Off Kitchen, Eat-in Kitchen, Primary Bath(s), Bathroom - Stall Shower, Bathroom - Tub Shower, Upgraded Countertops, Walk-In Closet(s), Vaulted Ceiling(s)
- Flooring: Bamboo, Carpet, Ceramic Tile, Wood
- Basement: Full,Interior Entry,Partially Finished
- Number of fireplaces: 1
- Fireplace features: Gas/Propane, Stone
Interior area
- Total structure area: 3,310
- Total interior livable area: 3,310 sqft
- Finished area above ground: 2,550
- Finished area below ground: 760
Property
Parking
- Total spaces: 6
- Parking features: Garage Faces Side, Inside Entrance, Attached, Driveway, On Street
- Attached garage spaces: 2
- Uncovered spaces: 4
Accessibility
- Accessibility features: None
Features
- Levels: Two
- Stories: 2
- Patio & porch: Deck
- Exterior features: Awning(s), Street Lights
- Pool features: None
Lot
- Size: 0.62 Acres
- Dimensions: 180 x 219
- Features: Backs - Open Common Area, Backs to Trees, Front Yard, Rear Yard, SideYard(s)
Details
- Additional structures: Above Grade, Below Grade
- Parcel number: 08018,10046
- Zoning: NC21
- Special conditions: Standard
Construction
Type & style
- Home type: SingleFamily
- Architectural style: Colonial
- Property subtype: Single Family Residence
Materials
- Aluminum Siding
- Foundation: Block
Condition
- New construction: No
- Year built: 1989
Utilities & green energy
- Sewer: Public Sewer
- Water: Public
Community & HOA
Community
- Subdivision: Hockessin Greene
HOA
- Has HOA: Yes
- Services included: Common Area Maintenance, Snow Removal
- HOA fee: $360 annually
Location
- Region: Hockessin
Financial & listing details
- Price per square foot: $195/sqft
- Tax assessed value: $126,300
- Annual tax amount: $4,166
- Date on market: 10/12/2023
- Listing agreement: Exclusive Right To Sell
- Listing terms: Cash,Conventional,FHA,VA Loan
- Inclusions: Kitchen & Basement Fridge, Washer, Dryer, Shelves / Cabinet In Laundry Rm., Workbench, Garage Shelves, Shelves In Half Bath, Picture In Breakfast Room
- Ownership: Fee Simple
Price history
| Date | Event | Price |
|---|---|---|
| 12/15/2023 | Sold | $645,000+5.8%$195/sqft |
Source:  Bright MLS #DENC2050694 Report a problem Bright MLS #DENC2050694 Report a problem | ||
| 10/16/2023 | Pending sale | $609,900$184/sqft |
Source: Bright MLS #DENC2050694 Report a problem | ||
| 10/12/2023 | Listed for sale | $609,900$184/sqft |
Source: Bright MLS #DENC2050694 Report a problem | ||
Public tax history
| Year | Property taxes | Tax assessment |
|---|---|---|
| 2025 | -- | $624,600 +394.5% |
| 2024 | $4,839 +27.6% | $126,300 |
| 2023 | $3,791 -0.6% | $126,300 |
| 2022 | $3,815 -2.4% | $126,300 |
| 2021 | $3,910 0% | $126,300 |
| 2020 | $3,912 -9.1% | $126,300 |
| 2019 | $4,305 +2.8% | $126,300 |
| 2017 | $4,186 +5.1% | $126,300 |
| 2016 | $3,982 | $126,300 |
| 2015 | $3,982 | $126,300 |
| 2014 | -- | $126,300 |
| 2013 | -- | $126,300 |
| 2012 | -- | $126,300 |
| 2011 | -- | $126,300 |
| 2010 | -- | $126,300 |
| 2009 | -- | $126,300 |
| 2008 | -- | $126,300 |
| 2007 | -- | $126,300 |
| 2006 | -- | $126,300 |
| 2005 | -- | $126,300 |
| 2004 | -- | $126,300 |
| 2003 | -- | $126,300 |
| 2002 | -- | $126,300 |
| 2001 | -- | $126,300 |
Find assessor info on the county website
Neighborhood: 19707
Nearby homes
- $671,5004 bd2 ba3.1k sqft324 Sheringham Dr, Hockessin, DE 19707Off Market
- $685,1004 bd4 ba2.6k sqft314 Sheringham Dr, Hockessin, DE 19707Off Market
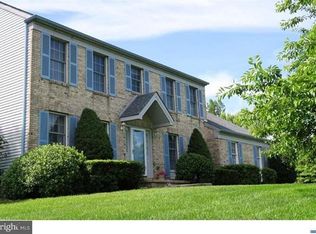
- $684,6004 bd2 ba4.1k sqft317 Sheringham Dr, Hockessin, DE 19707Off Market
- $665,0004 bd3 ba2.6k sqft315 Sheringham Dr, Hockessin, DE 19707Sold
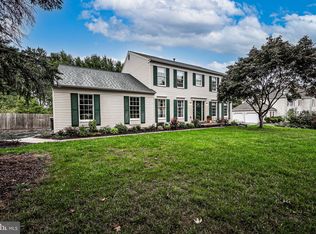
- $680,0004 bd3 ba2.7k sqft326 Sheringham Dr, Hockessin, DE 19707Sold
- $653,7004 bd2 ba3.1k sqft410 Uxbridge Way, Hockessin, DE 19707Off Market
- $704,2004 bd2 ba2.5k sqft313 Sheringham Dr, Hockessin, DE 19707Off Market
- $671,1005 bd3 ba3.2k sqft323 Sheringham Dr, Hockessin, DE 19707Off Market
Nearby schools
GreatSchools rating
- 10/10North Star Elementary SchoolGrades: K-5Distance: 0.5 mi
- 8/10duPont (H.B.) Middle SchoolGrades: 6-8Distance: 2.1 mi
- 3/10Dickinson (John) High SchoolGrades: 6-12Distance: 3.5 mi
Schools provided by the listing agent
- Elementary: North Star
- District: Red Clay Consolidated
Source: Bright MLS. This data may not be complete. We recommend contacting the local school district to confirm school assignments for this home.
Get a cash offer in 3 minutes
Find out how much your home could sell for in as little as 3 minutes with a no-obligation cash offer.
Estimated market value
$717,200
Get a cash offer in 3 minutes
Find out how much your home could sell for in as little as 3 minutes with a no-obligation cash offer.
Estimated market value
$717,200
- Delaware
- New Castle County
- Hockessin
- 19707
- 316 Sheringham Dr
Nearby cities
Nearby zip codes
Other Hockessin Topics
