Skip main navigation
Sold for $780,000
  • $780,000

    316 Silver Ridge Dr, Sterling, VA 20164

    4beds
    2,432sqft
    Single Family Residence
    Built in 1985
    10,019 Square Feet Lot
    $780,000 Zestimate®
    $321/sqft
    $3,524 Estimated rent

    Home value

    $780,000

    $741,000 - $819,000

    $3,524/mo

    Zestimate® history
    Loading
    Loading...

    Owner options

    List your home for rent

    $3,524/mo

    Rent Zestimate®

    Find your next renter with Zillow Rental Manager. Plus, with online applications, you can quickly screen prospective tenants – for free.

    Learn more

    $3,524/mo

    Rent Zestimate®

    Refinance and save

    $4,826/mo

    Est. payment

    Refinancing to a lower rate could help reduce your monthly payments and save thousands over the life of the loan.

    See today's rates

    $4,826/mo

    Est. payment

    Explore your selling options

    Work with a Zillow partner agent

    Leverage their expertise and Zillow's premium Showcase listings to get your home seen by more buyers.

    Get started

    List with your own agent

    Get your home in front of millions of buyers by listing it on Zillow.

    Learn how to do it

    Sell it yourself

    Take full control of how buyers see your home on Zillow by listing For Sale by Owner (FSBO).

    List your home

    What's special

    Wood-burning fireplaceFully finished lower levelBuilt-in kegeratorBeautifully updated private bathFour spacious bedroomsLarge recreation roomDedicated storage room
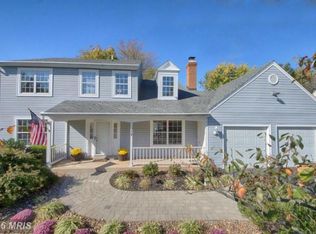
    Welcome to this incredible, turn-key property offering the perfect blend of modern updates and spacious living both inside and out. Enjoy ultimate peace of mind with all major big-ticket items already completed, including a brand new JennAir 36 Inch Wide Slide In Gas Range and GE Profile Refrigerator, HVAC (2020), roof (2018), windows (2018), and water heater (2017). The main level is an entertainer's dream, featuring a chef’s kitchen complete with custom cabinetry and high-end appliances, including a wine fridge and a built-in kegerator. The kitchen flows seamlessly into a cozy living room anchored by a wood-burning fireplace. From here, step outside into your fully fenced, private backyard oasis, featuring a large deck that is perfect for grilling, pets, and outdoor gatherings. Upstairs, you will find four spacious bedrooms and two full bathrooms, both renovated in the past year. This includes a generous owner's suite that overlooks the front yard and boasts a beautifully updated private bath. The fully finished lower level adds even more versatility, offering a large recreation room, a flex room perfect for a home office, or guest room with an additional updated full bathroom, and a dedicated storage room. Rounding out this spectacular home is an attached two-car garage with lots of storage. So close to shopping and schools- this home truly has everything you have been looking for—schedule your private tour today before it's gone!

    Zillow last checked:

    Listing updated:

    Listed by:

    Matias Leiva 703-400-7012,

    Keller Williams Realty,

    Listing Team: Ml Real Estate Group, Co-Listing Agent: Karen L Mcgavin 703-740-8787,

    Keller Williams Realty

    Bought with:

    David Shumway, 225245358

    CityWorth Homes

    Source: Bright MLS,MLS#: VALO2128108MLS Logo

    Facts & features

    Interior

    Bedrooms & bathrooms
    • Bedrooms: 4
    • Bathrooms: 4
    • Full bathrooms: 3
    • 1/2 bathrooms: 1
    • Main level bathrooms: 1
    Basement
    • Area: 700
    Heating
    • Central, Natural Gas
    Cooling
    • Central Air, Electric
    Appliances
    • Included: Microwave, Dryer, Washer, Dishwasher, Disposal, Refrigerator, Ice Maker, Cooktop, Gas Water Heater
    Features
    • Ceiling Fan(s), Dry Wall
    • Flooring: Hardwood, Carpet, Tile/Brick
    • Windows: Window Treatments
    • Basement: Full
    • Number of fireplaces: 1
    Interior area
    • Total structure area: 2,432
    • Total interior livable area: 2,432 sqft
    • Finished area above ground: 1,732
    • Finished area below ground: 700

    Property

    Parking
    • Total spaces: 4
    • Parking features: Garage Door Opener, Attached, Driveway
    • Attached garage spaces: 2
    • Uncovered spaces: 2
    Accessibility
    • Accessibility features: None
    Features
    • Levels: Two
    • Stories: 2
    • Pool features: None
    Lot
    • Size: 10,019 Square Feet
    Details
    • Additional structures: Above Grade, Below Grade
    • Parcel number: 012289646000
    • Zoning: R2
    • Special conditions: Standard

    Construction

    Type & style
    • Home type: SingleFamily
    • Architectural style: Colonial
    • Property subtype: Single Family Residence
    Materials
    • Vinyl Siding
    • Foundation: Concrete Perimeter, Brick/Mortar
    • Roof: Shingle
    Condition
    • New construction: No
    • Year built: 1985

    Utilities & green energy

    • Sewer: Public Sewer
    • Water: Public
    • Utilities for property: Electricity Available, Natural Gas Available, Sewer Available, Water Available

    Community & HOA

    Community
    • Subdivision: Seneca Ridge
    HOA
    • Has HOA: Yes
    • HOA fee: $100 annually
    Location
    • Region: Sterling

    Financial & listing details

    • Price per square foot: $321/sqft
    • Tax assessed value: $715,900
    • Annual tax amount: $5,763
    • Date on market: 6/18/2026
    • Listing agreement: Exclusive Right To Sell
    • Ownership: Fee Simple

    Price history

    DateEventPrice
    7/27/2026Sold$780,000+0.7%$321/sqft
    Source: Bright MLS #VALO2128108 Report a problem
    7/9/2026Pending sale$774,900$319/sqft
    Source: Bright MLS #VALO2128108 Report a problem
    7/4/2026Listed for sale$774,900$319/sqft
    Source: Bright MLS #VALO2128108 Report a problem
    6/22/2026Contingent$774,900$319/sqft
    Source: Bright MLS #VALO2128108 Report a problem
    6/18/2026Listed for sale$774,900+14.8%$319/sqft
    Source: Bright MLS #VALO2128108 Report a problem
    6/19/2023Listing removed--
    Source: Bright MLS #VALO437930 Report a problem
    6/21/2021Sold$675,000+8%$278/sqft
    Source: Public Record Report a problem
    5/17/2021Pending sale$625,000$257/sqft
    Source: Bright MLS #VALO437930 Report a problem
    5/13/2021Listed for sale$625,000+20.7%$257/sqft
    Source: Bright MLS #VALO437930 Report a problem
    8/29/2018Sold$518,000+0.2%$213/sqft
    Source: Public Record Report a problem
    7/28/2018Pending sale$517,000$213/sqft
    Source: Living Realty, LLC. #1002067846 Report a problem
    7/19/2018Listed for sale$517,000+59.1%$213/sqft
    Source: Living Realty, LLC. #1002067846 Report a problem
    10/29/2002Sold$325,000+75.2%$134/sqft
    Source: Public Record Report a problem
    2/28/1994Sold$185,500$76/sqft
    Source: Public Record Report a problem

    Public tax history

    YearProperty taxesTax assessment
    2025$5,536 +8%$687,670 +16%
    2024$5,128 -4.4%$592,780 -3.3%
    2023$5,364 -3.6%$613,020 -2%
    2022$5,565 +4.2%$625,300 +14.7%
    2021$5,341 -0.1%$545,050 +5.5%
    2020$5,347 $516,640 +2.1%
    2019$5,347 +15.2%$506,030 +18.3%
    2018$4,641 -2.6%$427,730 +1%
    2017$4,765 -1.5%$423,540 +1%
    2016$4,836 $419,190 +63.3%
    2015$4,836 +2.4%$256,720 +7.1%
    2014$4,725 +2.6%$239,670 -8.7%
    2013$4,607 $262,490
    2012-- --
    2011-- --
    2010-- --
    2009-- $344,100 -19.6%
    2008-- $428,200 -9.3%
    2007-- $472,200 -13.7%
    2006-- $546,900 +39.3%
    2005-- $392,500
    2004-- $392,500 +19.7%
    2003-- $327,800 +24.5%
    2002-- $263,200 +27.4%
    2001-- $206,600
    Find assessor info on the county website

    Neighborhood: 20164

    Nearby schools

    GreatSchools rating
    Schools provided by the listing agent
    • Elementary: Meadowland
    • Middle: Seneca Ridge
    • High: Dominion
    • District: Loudoun County Public Schools

    Source: Bright MLS. This data may not be complete. We recommend contacting the local school district to confirm school assignments for this home.

    Get a cash offer in 3 minutes
    Find out how much your home could sell for in as little as 3 minutes with a no-obligation cash offer.
    Estimated market value
    $780,000
    Get a cash offer in 3 minutes
    Find out how much your home could sell for in as little as 3 minutes with a no-obligation cash offer.
    Estimated market value
    $780,000