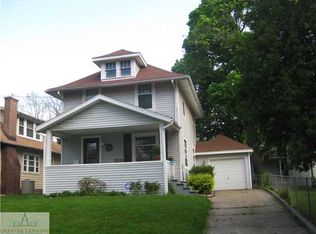
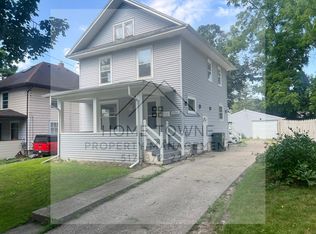
Welcome home to this adorable 3 Bedroom gem that is full of charm and thoughtful updates! The spacious primary bedroom is conveniently located on the main floor, while upstairs you will find two additional bedrooms and a versatile loft area that is perfect for a home office, playroom, or reading nook. Enjoy peace of mind with numerous major improvements, including new flooring (2024), furnace and central air (2024), new windows, and a new roof (2021). The impressive newly built 2-car garage offers exceptional parking and storage!! The sewer line from the house to the street was replaced in 1995. This exceptional move-in ready home combines character, comfort, and big-ticket updates you won't want to miss! Call today for your private tour!!
Accepting backups
Price cut: $6K (8/5)
$149,000
316 Smith Ave, Lansing, MI 48910
3beds
1,212sqft
Single Family Residence
Built in 1916
6,969 Square Feet Lot
$146,400 Zestimate®
$123/sqft
$-- HOA
What's special
New windows
- 63 days
- 310
- 29
Zillow last checked:
Listing updated:
Listed by:
Kelly Hude 517-525-0335,
RE/MAX Real Estate Professionals 517-321-8255
Source: Greater Lansing AOR,MLS#: 297268
Facts & features
Interior
Bedrooms & bathrooms
- Bedrooms: 3
- Bathrooms: 1
- Full bathrooms: 1
Primary bedroom
- Level: First
- Area: 115.62 Square Feet
- Dimensions: 12.3 x 9.4
Bedroom 2
- Level: Second
- Area: 116.05 Square Feet
- Dimensions: 10.18 x 11.4
Bedroom 3
- Level: Second
- Area: 141.05 Square Feet
- Dimensions: 9.1 x 15.5
Dining room
- Level: First
- Area: 141.7 Square Feet
- Dimensions: 13 x 10.9
Kitchen
- Level: First
- Area: 95.88 Square Feet
- Dimensions: 10.2 x 9.4
Living room
- Level: First
- Area: 228.58 Square Feet
- Dimensions: 20.78 x 11
Loft
- Level: Second
- Area: 119.78 Square Feet
- Dimensions: 11.3 x 10.6
Heating
- Forced Air, Natural Gas
Cooling
- Central Air
Appliances
- Included: Free-Standing Electric Oven, Refrigerator, Washer/Dryer
- Laundry: In Basement
Features
- Ceiling Fan(s), Eat-in Kitchen, Primary Downstairs
- Flooring: Carpet, Vinyl, Wood
- Windows: Double Pane Windows
- Basement: Block,Full
Interior area
- Total structure area: 2,024
- Total interior livable area: 1,212 sqft
- Finished area above ground: 1,212
- Finished area below ground: 0
Property
Parking
- Total spaces: 2
- Parking features: Detached, Garage, Garage Door Opener
- Garage spaces: 2
Features
- Levels: Two
- Stories: 2
- Patio & porch: Covered, Front Porch, Porch
Lot
- Size: 6,969 Square Feet
- Dimensions: 44 x 156
- Features: Back Yard, City Lot
Details
- Foundation area: 812
- Parcel number: 33010121379071
- Zoning description: Zoning
Construction
Type & style
- Home type: SingleFamily
- Architectural style: Bungalow
- Property subtype: Single Family Residence
Materials
- Vinyl Siding
- Roof: Shingle
Condition
- Year built: 1916
Utilities & green energy
- Electric: 100 Amp Service
- Sewer: Public Sewer
- Water: Public
Community & HOA
Community
- Subdivision: Park Place
Location
- Region: Lansing
Financial & listing details
- Price per square foot: $123/sqft
- Tax assessed value: $52,000
- Annual tax amount: $2,595
- Date on market: 7/20/2026
- Listing terms: VA Loan,Cash,Conventional,FHA,MSHDA
- Road surface type: Concrete
Estimated market value
$146,400
$139,000 - $154,000
$1,392/mo
Price history
| Date | Event | Price |
|---|---|---|
| 8/5/2026 | Price change | $149,000-3.9%$123/sqft |
Source: | ||
| 7/2/2026 | Listed for sale | $154,995$128/sqft |
Source: | ||
Public tax history
| Year | Property taxes | Tax assessment |
|---|---|---|
| 2025 | $2,494 +6.6% | $52,000 -2.6% |
| 2024 | $2,339 | $53,400 +14.6% |
| 2023 | -- | $46,600 +6.2% |
| 2022 | -- | $43,900 +10.6% |
| 2021 | -- | $39,700 +5.9% |
| 2020 | -- | $37,500 +9.6% |
| 2019 | $1,742 | $34,200 +9.3% |
| 2018 | $1,742 +6.6% | $31,300 |
| 2017 | $1,634 | $31,300 +1.6% |
| 2016 | $1,634 | $30,800 +4.4% |
| 2015 | $1,634 | $29,500 +3.1% |
| 2014 | $1,634 | $28,600 -0.3% |
| 2013 | -- | $28,700 -6.2% |
| 2012 | -- | $30,600 -8.7% |
| 2011 | -- | $33,500 -10.9% |
| 2010 | -- | $37,600 -8.7% |
| 2009 | -- | $41,200 -9.5% |
| 2008 | -- | $45,500 -1.3% |
| 2007 | -- | $46,100 +0.2% |
| 2006 | -- | $46,000 +3.4% |
| 2005 | -- | $44,500 +13.2% |
| 2004 | -- | $39,300 +24% |
| 2003 | -- | $31,700 +15.3% |
| 2002 | -- | $27,500 +10.9% |
| 2001 | -- | $24,800 +7.4% |
| 2000 | -- | $23,100 |
Find assessor info on the county website
Monthly payment
Est. payment
Payment breakdown
Explore the cost of this home by adjusting the details. Changes won't be saved.Climate risks
Neighborhood: Moores Park
Nearby schools
Schools provided by the listing agent
- High: Lansing
Source: Greater Lansing AOR. This data may not be complete. We recommend contacting the local school district to confirm school assignments for this home.