MLS# 20657723 - Built by J Houston Homes - Ready Now! ~ Don't miss this chance to secure your one-story dream home on a spacious lot in The Oasis at North Grove! Holds 3 bedrooms, 2 baths, a dynamic study, an open family room and kitchen, and exterior patio; 50ft.deep back yard! Imagine mornings in the cozy Family Room or on the Extended Covered Patio, both with views of the expansive, fenced backyard on a spacious 80ft x140ft lot! Premium metal fencing along the greenbelt side. Wood floors grace the common areas, with extra ambiance provided by Large Windows, Custom Corner Fireplace with Hearth. Deluxe Kitchen hosts White Cabinets to Ceiling, Cashmere Carrara Quartz Tops, Trash Roll-out, Built-in SS Appliances. Boundless Primary Suite over 224 square feet, with TWO Master Closets built just for you that has separate vanities & deck mount tub. 2 more bedrooms situated across the home share another full bath. Custom 8' front door, and mixed stone and brick elevation elevate the curb appeal.
Sold
Price Unknown
316 Sparkling Springs Dr, Waxahachie, TX 75165
3beds
2,336sqft
Single Family Residence
Built in 2022
0.26 Acres Lot
$451,900 Zestimate®
$--/sqft
$2,872 Estimated rent
Home value
$451,900
$411,000 - $497,000
$2,872/mo
Zestimate® history
Owner options
List your home for rent
$2,872/mo
Rent Zestimate®
Find your next renter with Zillow Rental Manager. Plus, with online applications, you can quickly screen prospective tenants – for free.
$2,872/mo
Rent Zestimate®
Refinance and save
$400/mo
Est. payment
Refinancing to a lower rate could help reduce your monthly payments and save thousands over the life of the loan.
$400/mo
Est. payment
Explore your selling options
Work with a Zillow partner agent
Leverage their expertise and Zillow's premium Showcase listings to get your home seen by more buyers.
Get startedList with your own agent
Get your home in front of millions of buyers by listing it on Zillow.
Learn how to do itSell it yourself
Take full control of how buyers see your home on Zillow by listing For Sale by Owner (FSBO).
List your homeWhat's special
Zillow last checked:
Listing updated:
Listed by:
Ben Caballero 0096651 888-872-6006,
HomesUSA.com 888-872-6006
Bought with:
Summer Winkler
Brent King Group
Source: NTREIS,MLS#: 20657723
Facts & features
Interior
Bedrooms & bathrooms
- Bedrooms: 3
- Bathrooms: 2
- Full bathrooms: 2
Primary bedroom
- Features: Dual Sinks, Garden Tub/Roman Tub, Separate Shower, Walk-In Closet(s)
- Level: First
- Dimensions: 16 x 14
Bedroom
- Level: First
- Dimensions: 11 x 11
Bedroom
- Level: First
- Dimensions: 11 x 11
Breakfast room nook
- Level: First
- Dimensions: 13 x 11
Living room
- Level: First
- Dimensions: 18 x 20
Office
- Level: First
- Dimensions: 11 x 12
Heating
- Central, Electric
Cooling
- Central Air, Electric
Appliances
- Included: Dishwasher, Disposal
Features
- Decorative/Designer Lighting Fixtures, Cable TV
- Flooring: Carpet, Ceramic Tile, Wood
- Has basement: No
- Number of fireplaces: 1
- Fireplace features: Wood Burning
Interior area
- Total interior livable area: 2,336 sqft
Property
Parking
- Total spaces: 2
- Parking features: Door-Single
- Attached garage spaces: 2
Features
- Levels: One
- Stories: 1
- Pool features: None
- Fencing: Wood
Lot
- Size: 0.26 Acres
- Features: Subdivision, Sprinkler System
Details
- Parcel number: 291683
Construction
Type & style
- Home type: SingleFamily
- Architectural style: Traditional,Detached
- Property subtype: Single Family Residence
Materials
- Brick, Rock, Stone
- Foundation: Slab
- Roof: Composition
Condition
- New construction: Yes
- Year built: 2022
Utilities & green energy
- Sewer: Public Sewer
- Water: Public
- Utilities for property: Sewer Available, Water Available, Cable Available
Community & HOA
Community
- Subdivision: The Oasis
HOA
- Has HOA: Yes
- Services included: Association Management
- HOA fee: $400 annually
- HOA name: Jhouston
- HOA phone: 866-460-8528
Location
- Region: Waxahachie
Financial & listing details
- Annual tax amount: $136
- Date on market: 6/26/2024
- Cumulative days on market: 208 days
- Listing terms: Cash,Conventional,FHA,VA Loan
Price history
| Date | Event | Price |
|---|---|---|
| 2/27/2025 | Sold | -- |
Source: NTREIS #20657723 Report a problem | ||
| 1/24/2025 | Pending sale | $449,990$193/sqft |
Source: NTREIS #20657723 Report a problem | ||
| 1/18/2025 | Price change | $449,990-3.2%$193/sqft |
Source: NTREIS #20657723 Report a problem | ||
| 12/3/2024 | Price change | $464,990-3.1%$199/sqft |
Source: NTREIS #20657723 Report a problem | ||
| 7/9/2024 | Price change | $479,990+11.6%$205/sqft |
Source: NTREIS #20657723 Report a problem | ||
| 6/26/2024 | Listed for sale | $429,990$184/sqft |
Source: NTREIS #20657723 Report a problem | ||
Public tax history
Tax history is unavailable.
Neighborhood: 75165
Nearby homes
- $68,000-- bd-- ba-- sqft320 Sparkling Springs Dr, Waxahachie, TX 75165Off Market
- $--4 bd3 ba3.2k sqft312 Sparkling Springs Dr, Waxahachie, TX 75165Sold

- $601,3004 bd4 ba3.4k sqft304 Sparkling Springs Dr, Waxahachie, TX 75165Off Market
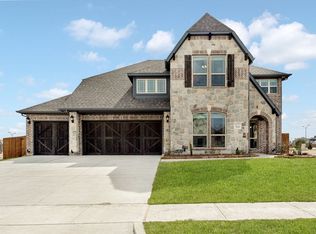
- $100-- bd-- ba-- sqft1804 Upland Rd, Waxahachie, TX 75165Off Market
- $477,600-- bd-- ba2.2k sqft324 Sparkling Springs Dr, Waxahachie, TX 75165Off Market
- $--4 bd3 ba2.3k sqft317 Sparkling Springs Dr, Waxahachie, TX 75165Sold
- $--4 bd2 ba2.1k sqft321 Sparkling Springs Dr, Waxahachie, TX 75165Sold
- $408,5004 bd2 ba2k sqft305 Sparkling Springs Dr, Waxahachie, TX 75165Off Market
Nearby schools
GreatSchools rating
- 4/10Max H Simpson Elementary SchoolGrades: K-5Distance: 0.4 mi
- 5/10Eddie Finley Sr Junior High SchoolGrades: 6-8Distance: 1.1 mi
- 5/10Waxahachie High SchoolGrades: 9-12Distance: 3.9 mi
Schools provided by the listing agent
- Elementary: Max H Simpson
- High: Waxahachie
- District: Waxahachie ISD
Source: NTREIS. This data may not be complete. We recommend contacting the local school district to confirm school assignments for this home.
Get a cash offer in 3 minutes
Find out how much your home could sell for in as little as 3 minutes with a no-obligation cash offer.
Estimated market value
$451,900
Get a cash offer in 3 minutes
Find out how much your home could sell for in as little as 3 minutes with a no-obligation cash offer.
Estimated market value
$451,900
- Texas
- Ellis County
- Waxahachie
- 75165
- 316 Sparkling Springs Dr
Nearby cities
Nearby neighborhoods
Nearby zip codes
Other Waxahachie Topics
