Come visit this beautiful 4-bedroom Cape Cod home and you will never want to leave. Enjoy your coffee on a large back yard deck with views of 1 1/2 acres. Invisible fence for your pooch. Gas hookup for outdoor grilling. Camper Pad with 30 amp outlet. Security system currently with Brinks, Large heated 2 car garage with convenient covered breezeway. Walk to Halfmoon Park. Clifton Park shops and eateries very close by and easy access to the Northway. Make this your forever home.
Closed
$416,000
316 NY-146, Halfmoon, NY 12065
4beds
2,150sqft
Single Family Residence, Residential
Built in 2002
1.5 Acres Lot
$436,500 Zestimate®
$193/sqft
$3,337 Estimated rent
Home value
$436,500
$402,000 - $471,000
$3,337/mo
Zestimate® history
Owner options
List your home for rent
$3,337/mo
Rent Zestimate®
Find your next renter with Zillow Rental Manager. Plus, with online applications, you can quickly screen prospective tenants – for free.
$3,337/mo
Rent Zestimate®
Refinance and save
$2,700/mo
Est. payment
Refinancing to a lower rate could help reduce your monthly payments and save thousands over the life of the loan.
$2,700/mo
Est. payment
Explore your selling options
Work with a Zillow partner agent
Leverage their expertise and Zillow's premium Showcase listings to get your home seen by more buyers.
Get startedList with your own agent
Get your home in front of millions of buyers by listing it on Zillow.
Learn how to do itSell it yourself
Take full control of how buyers see your home on Zillow by listing For Sale by Owner (FSBO).
List your homeWhat's special
Invisible fenceCovered breezeway
Zillow last checked:
Listing updated:
Listed by:
Lynn Kingsbury 518-391-5309,
CM Fox Real Estate
Bought with:
Pavel Karakalchu, 10401307281
Gucciardo Real Estate LLC
Source: Global MLS,MLS#: 202518030
Facts & features
Interior
Bedrooms & bathrooms
- Bedrooms: 4
- Bathrooms: 3
- Full bathrooms: 2
- 1/2 bathrooms: 1
Bedroom
- Level: First
Bedroom
- Level: First
Bedroom
- Level: Second
Bedroom
- Level: Second
Full bathroom
- Level: First
Full bathroom
- Level: First
Half bathroom
- Level: Second
Den
- Level: Second
Kitchen
- Level: First
Living room
- Level: First
Heating
- Forced Air, Natural Gas
Cooling
- Central Air
Appliances
- Included: Cooktop, Dishwasher, Dryer, Gas Water Heater, Microwave, Oven, Range, Refrigerator, Washer
- Laundry: Laundry Room, Main Level
Features
- High Speed Internet, Walk-In Closet(s), Kitchen Island
- Flooring: Tile, Carpet, Linoleum
- Doors: Sliding Doors, Storm Door(s)
- Windows: Screens, Blinds, Curtain Rods
- Basement: Full
- Has fireplace: Yes
- Fireplace features: Electric
Interior area
- Total structure area: 2,150
- Total interior livable area: 2,150 sqft
- Finished area above ground: 2,150
- Finished area below ground: 1,344
Property
Parking
- Total spaces: 6
- Parking features: Paved, Detached, Garage Door Opener, Heated Garage, Driveway
- Garage spaces: 2
- Has uncovered spaces: Yes
Features
- Patio & porch: Side Porch, Deck
- Fencing: Invisible
Lot
- Size: 1.5 Acres
- Features: Level, Road Frontage, Cleared, Landscaped
Details
- Additional structures: Shed(s)
- Parcel number: 413800 273.143.2
- Special conditions: No Disclosures
Construction
Type & style
- Home type: SingleFamily
- Architectural style: Cape Cod
- Property subtype: Single Family Residence, Residential
Materials
- Vinyl Siding
- Foundation: Concrete Perimeter
- Roof: Asphalt
Condition
- Updated/Remodeled
- New construction: No
- Year built: 2002
Utilities & green energy
- Electric: 150 Amp Service
- Sewer: Septic Tank
- Water: Public
Community & HOA
Community
- Security: Smoke Detector(s), Security System, Security Service
HOA
- Has HOA: No
Location
- Region: Clifton Park
Financial & listing details
- Price per square foot: $193/sqft
- Annual tax amount: $5,106
- Date on market: 5/23/2025
Price history
| Date | Event | Price |
|---|---|---|
| 8/1/2025 | Sold | $416,000+4.3%$193/sqft |
Source:  Global MLS #202518030 Report a problem Global MLS #202518030 Report a problem | ||
| 5/27/2025 | Pending sale | $399,000$186/sqft |
Source: Global MLS #202518030 Report a problem | ||
| 5/23/2025 | Listed for sale | $399,000$186/sqft |
Source: Global MLS #202518030 Report a problem | ||
Public tax history
Tax history is unavailable.
Neighborhood: 12065
Nearby homes
- $416,0002 bd2 ba1.9k sqft316 Route 146, Halfmoon, NY 12065Sold
- $250,0003 bd2 ba1.5k sqft314 Route 146, Halfmoon, NY 12065Sold
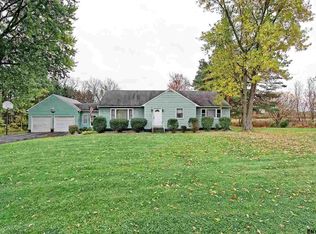
- $308,600-- bd-- ba-- sqft318 Route 146, Halfmoon, NY 12065Off Market
- $350,0003 bd2 ba1.4k sqft315 Route 146, Halfmoon, NY 12065Sold
- $292,7003 bd1 ba1.3k sqft321 Route 146, Halfmoon, NY 12065Sold
- $360,0003 bd2 ba1.2k sqft126 Fellows Rd, Halfmoon, NY 12065Sold
- $326,1003 bd1 ba1.6k sqft132 Fellows Rd, Halfmoon, NY 12065Off Market
- $6,980-- bd-- ba-- sqftFellows Rd, Halfmoon, NY 12065Off Market
Nearby schools
GreatSchools rating
- 7/10Shatekon Elementary SchoolGrades: K-5Distance: 3.1 mi
- 9/10Koda Middle SchoolGrades: 6-8Distance: 4.1 mi
- 8/10Shenendehowa High SchoolGrades: 9-12Distance: 3.7 mi
Schools provided by the listing agent
- Elementary: Shatekon
- High: Shenendehowa
Source: Global MLS. This data may not be complete. We recommend contacting the local school district to confirm school assignments for this home.
Sell for more on Zillow
Get a Zillow Showcase℠ listing at no additional cost and you could sell for .
$436,500
2% more
+$8,730
With Zillow Showcase(estimated)
$445,230
- New York
- Saratoga County
- Clifton Park
- 12065
- 316 NY-146
Nearby cities
Nearby neighborhoods
Nearby zip codes
Other Clifton Park Topics
