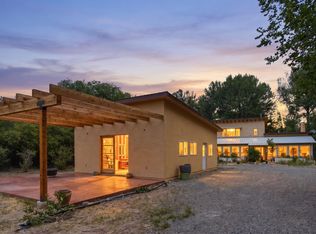
This modern Dixon farmhouse gives you approximately 1,790 square feet, with 3 bedrooms, 2 baths, and a spacious detached 2-car garage. Built in 2005 and thoughtfully expanded in 2014, the home sits on approximately 1.79 acres of irrigated land, with commanding views of the Lion’s Head cliff at Piedra Lumbre. Located about 1.5 miles beyond the center of the village, at the edge of Apodaca, the property stretches from the El Llano Ditch northward all the way to the bosque of Embudo Creek, where you have your own beach and a secluded riparian enclave. From the shady back porch and deck, you can take in long views east toward Jicarita Peak in Peñasco while being surrounded by the ever-changing melodies of running water and birdsong from the canopy of cottonwoods and alders lining the creek. A long driveway winds down from the main road, passing a long field and mature orchard watered by laterals, or venitas, from the acequia madre. Planted with pollinator-friendly grasses and wildflowers, the approach ends with a circular drive at the front gate. Beyond the gate, you discover a walled cottage garden filled with herbs, xeric perennials, lilacs, native wildflowers, and even a small patch of lawn. Inside, large windows, high beamed tongue-and-groove ceilings, travertine tile floors throughout, white beadboard-clad custom cabinetry, white subway tile, and contrasting dark granite kitchen counters create a public space that feels open, modern, familiar, and classic all at once. The spacious dining room draws you through French doors to the back deck, inviting the shaded outdoor space to become a natural extension of the living and dining areas. The primary suite includes a bathroom with marble counters, double sinks, American-plaster-clad walls, and a generous claw-foot porcelain tub. It also opens onto the back porch while offering the rare pleasure of catching the sunset from bed. This wing includes a second bedroom and guest bath, while the opposite end of the house holds the addition: a large third bedroom with a walk-in closet, currently used by the owners as an office and workroom. Thoughtfully designed for a low-impact lifestyle, the home features 2x10 insulated exterior walls, exposed adobe brick lining the kitchen and living room to create a thermal sink in winter, a broad hipped roof that shades the house in summer, a 5.4 kW solar array on the garage, a Level 2 EV charger inside the garage, 9,000 gallons of rainwater catchment cisterns, raised garden beds, a Riga greenhouse, and hot-water radiant heat powered by a Navien combi boiler. A host of carefully chosen details underscores the quality of design and the depth of care that make this home so beloved: a Bertazzoni stove, Bosch super-silent dishwasher, porcelain double kitchen sink, ceiling fans with flair, an enameled Jøtul wood stove, dimmers on most public-space lighting, built-in cabinets for books, art, and entertainment, a generous laundry room with sink, a well-designed chicken coop and run, a woodshed, and a tool shed. This rare northern NM gem is the essence of turnkey - as soon as you visit you will find you want to linger and move in.
For sale
Price cut: $15K (8/29)
$859,000
316 NM Hwy 75, Dixon, NM 87527
3beds
1,794sqft
Single Family Residence
Built in 2009
1.74 Acres Lot
$-- Zestimate®
$479/sqft
$-- HOA
What's special
Riga greenhouseTool shedRaised garden bedsCeiling fans with flairPorcelain double kitchen sinkTravertine tile floors throughoutWhite subway tile
- 127 days
- 315
- 23
Zillow last checked:
Listing updated:
Listed by:
Sanjay Poovadan 575-779-1021,
The Lora Company Real Estate 575-758-3275
Source: Enchanted Circle,MLS#: 115153
Facts & features
Interior
Bedrooms & bathrooms
- Bedrooms: 3
- Bathrooms: 2
- Full bathrooms: 2
Dining room
- Description: Bright Spacious
Heating
- Hot Water, Radiant, Wood Stove
Appliances
- Included: Dryer, Gas Oven, Gas Range, Gas Water Heater, Refrigerator, Water Purifier, Washer
- Laundry: Washer Hookup, Dryer Hookup
Features
- Tongue and Groove Ceiling(s), Vaulted Ceiling(s), Walk-In Closet(s)
- Flooring: Tile
- Windows: Insulated Windows, Metal, Screens, Skylight(s), Window Coverings
- Has fireplace: Yes
- Fireplace features: Free Standing, Living Room, Wood Burning Stove
Interior area
- Total structure area: 1,794
- Total interior livable area: 1,794 sqft
Property
Parking
- Total spaces: 2
- Parking features: Detached, Garage, Garage Door Opener
- Garage spaces: 2
- Has uncovered spaces: Yes
Features
- Levels: One
- Stories: 1
- Patio & porch: Covered, Deck, Patio, Porch
- Exterior features: Gravel Driveway, Hot Tub/Spa, Rain Gutters
- Has spa: Yes
- Fencing: Block,Wall,Wire
- Has view: Yes
- On waterfront: Yes
- Frontage type: Waterfront
Lot
- Size: 1.74 Acres
- Features: Drip Irrigation/Bubblers, Garden, Gentle Sloping, Sloped, Trees, Views, Wooded, Waterfront, Xeriscape
- Topography: CanyonValley
Details
- Additional structures: Greenhouse, Outbuilding
- Parcel number: 1058134134175
- Zoning description: Rural Agricultural
Construction
Type & style
- Home type: SingleFamily
- Architectural style: Territorial
- Property subtype: Single Family Residence
Materials
- Frame, See Remarks, Stucco
- Foundation: Slab
- Roof: Pitched
Condition
- Year built: 2009
- Major remodel year: 2014
Details
- Builder name: MarkJohnson|Los Ebanistas
Utilities & green energy
- Sewer: Septic Tank
- Water: Cistern, Community/Coop
- Utilities for property: Cable Available, Electricity Connected, Natural Gas Available
Green energy
- Water conservation: Rain Water Collection, Water-Smart Landscaping
Community & HOA
Community
- Features: Gutter(s)
- Security: Smoke Detector(s)
- Membership fee: $0 annually
- Subdivision: None
Location
- Region: Dixon
Financial & listing details
- Price per square foot: $479/sqft
- Annual tax amount: $2,248
- Date on market: 6/7/2026
- Listing agreement: Exclusive Right To Sell
- Has irrigation water rights: Yes
- Electric utility on property: Yes
Estimated market value
Not available
Estimated sales range
Not available
Not available
Price history
| Date | Event | Price |
|---|---|---|
| 8/29/2026 | Price change | $859,000-1.7%$479/sqft |
Source:  Enchanted Circle #115153 Report a problem Enchanted Circle #115153 Report a problem | ||
| 7/12/2026 | Price change | $874,000-0.6%$487/sqft |
Source: Enchanted Circle #115153 Report a problem | ||
| 6/7/2026 | Listed for sale | $879,000$490/sqft |
Source: Enchanted Circle #115153 Report a problem | ||
Public tax history
Tax history is unavailable.
Monthly payment
Est. payment
Payment breakdown
Explore the cost of this home by adjusting the details. Changes won't be saved.Climate risks
Neighborhood: 87527
Similar homes
- $875,0003 bd2 ba1.8k sqft194 State Road 75, Dixon, NM 87527For Sale
 MLS ID #115468, Ryan Trujillo. Enchanted Circle
 - $450,0002 bd1 ba1.1k sqft30A County Road 64, Dixon, NM 87527For Sale
 MLS ID #202603881, Mario Martinez, OSO Elite Realty. SFARMLS
 - $825,0003 bd2 ba2.6k sqft34 Sarita Road, Taos, NM 87571For Sale
 MLS ID #115644, Ryan Trujillo. Enchanted Circle
 - $897,0003 bd3 ba2.3k sqft385 CR 73, Ojo Sarco, NM 87521For Sale
 MLS ID #115209, The Walking Rain Group of Coldwell Banker Mountain Properties. Enchanted Circle
 - $950,0002 bd2 ba1.9k sqft19 Camino Juandell, Chimayo, NM 87522For SaleMLS ID #202503769, David Garcia, Keller Williams Realty. SFARMLS
- $699,0002 bd2 ba1.9k sqft4 Fair Hope Dr, Abiquiu, NM 87510For SaleMLS ID #202600922, Corey R. Kirkpatrick, Barker Realty, LLC. SFARMLS
- $675,0003 bd2 ba2k sqft107 County Road 51, Velarde, NM 87582For SaleMLS ID #202603336, Angela Parrott, Leafwater Realty. SFARMLS
- $560,0003 bd2 ba2.1k sqft24 Hunter Dr, Medanales, NM 87548For SaleMLS ID #202600642, Jarred Conley, New Mexico Real Estate Group. SFARMLS
- $499,0002 bd3 ba1.7k sqft140 Cerrito De Baca Rd, Ojo Caliente, NM 87549For SaleMLS ID #202601263, LyAnn N. Vigil, Keller Williams Realty. SFARMLS
- $549,0003 bd2 ba2k sqft74 El Sitio Rd, Espanola, NM 87532For SaleMLS ID #202601966, Tamara Acker, Barker Realty, LLC. SFARMLS
