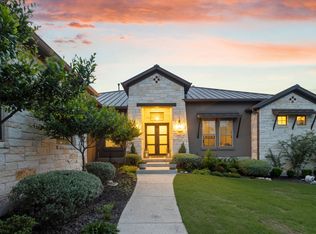
Park-like yard on a spacious 1-acre lot in top-rated Dripping Springs ISD. This luxury home offers an exceptional lifestyle in one of the area’s most desirable communities. Featuring 4 bedrooms and 4 bathrooms, the thoughtfully designed layout provides privacy and comfort throughout. Three flexible bonus spaces—currently used as a game room, office, and gym with rubber flooring—can easily adapt to your needs. The primary suite is a true retreat, complete with dual closets, a rainfall shower, and a freestanding soaking tub. Exquisite finishes include exposed beams, accent walls, and upgraded lighting and plumbing fixtures, while luxury vinyl plank flooring runs throughout the home for beauty and durability. Additional conveniences include a laundry room with a built-in dog wash station. Outside, enjoy a covered patio overlooking the fully fenced 1.07-acre lot. Mature trees and beautiful landscaping create a peaceful, park-like setting in a quiet cul-de-sac. An electric vehicle charging port adds modern convenience. Rarely does a home combine luxury, privacy, and outdoor serenity like this one. Contact us today to schedule a private showing!
Active
$1,295,000
316 Stockman Dr, Dripping Springs, TX 78620
4beds
3,779sqft
Single Family Residence
Built in 2022
1.07 Acres Lot
$1,255,800 Zestimate®
$343/sqft
$71/mo HOA
What's special
Electric vehicle charging portQuiet cul-de-sacFreestanding soaking tubDual closetsRainfall shower
- 15 days
- 668
- 52
Zillow last checked:
Listing updated:
Listed by:
Alexander Croft (512) 419-8781,
Compass RE Texas, LLC (512) 575-3644
Source: Unlock MLS,MLS#: 7417567
Facts & features
Interior
Bedrooms & bathrooms
- Bedrooms: 4
- Bathrooms: 4
- Full bathrooms: 4
- Main level bedrooms: 2
Heating
- Central
Cooling
- Ceiling Fan(s), Central Air
Appliances
- Included: Built-In Oven(s), Cooktop, Dishwasher, Disposal, Microwave, Double Oven, Self Cleaning Oven, Tankless Water Heater, Vented Exhaust Fan
Features
- Breakfast Bar, Ceiling Fan(s), Vaulted Ceiling(s), Double Vanity, High Speed Internet, Recessed Lighting, Primary Bedroom on Main, Open Floorplan, Pantry, Walk-In Closet(s), Stone Counters, Electric Dryer Hookup, Multiple Living Areas, Washer Hookup, Beamed Ceilings, Study/Home Office
- Flooring: Tile, Vinyl
- Windows: Double Pane Windows
- Number of fireplaces: 1
- Fireplace features: Family Room
Interior area
- Total interior livable area: 3,779 sqft
Property
Parking
- Total spaces: 3
- Parking features: Attached, Door-Multi, Electric Vehicle Charging Station(s), Garage, Garage Faces Front, Garage Faces Side, Storage
- Attached garage spaces: 3
Accessibility
- Accessibility features: None
Features
- Levels: Two
- Stories: 2
- Patio & porch: Covered, Patio
- Exterior features: Lighting, Private Yard
- Pool features: None
- Fencing: Wrought Iron
- Has view: Yes
- View description: Pasture, Trees/Woods
- Waterfront features: None
Lot
- Size: 1.07 Acres
- Features: Cul-De-Sac, Irregular Lot, Private, Sprinkler - Automatic, Sprinkler - Back Yard, Sprinklers In Front, Sprinkler - In-ground, Trees-Medium (20 Ft - 40 Ft), Trees-Moderate, Trees-Small (Under 20 Ft)
Details
- Additional structures: None
- Parcel number: 1109840002014004
- Special conditions: Standard
- Horses can be raised: Yes
Construction
Type & style
- Home type: SingleFamily
- Property subtype: Single Family Residence
Materials
- Foundation: Slab
- Roof: Composition, Shingle
Condition
- Resale
- New construction: No
- Year built: 2022
Details
- Builder name: Haden Custom Homes
Utilities & green energy
- Sewer: Septic Tank
- Water: Public
- Utilities for property: Electricity Connected, Natural Gas Connected, Phone Available, Sewer Connected, Underground Utilities, Water Connected
Community & HOA
Community
- Features: Cluster Mailbox, Gated
- Subdivision: Bunker Ranch
HOA
- Has HOA: Yes
- Services included: Common Area Maintenance
- HOA fee: $850 annually
- HOA name: Bunker Ranch
Location
- Region: Dripping Springs
Financial & listing details
- Price per square foot: $343/sqft
- Tax assessed value: $1,136,270
- Annual tax amount: $21,157
- Date on market: 8/20/2026
- Listing terms: Cash,Conventional,FHA,VA Loan
- Electric utility on property: Yes
Estimated market value
$1,255,800
$1.19M - $1.32M
$5,696/mo
Price history
| Date | Event | Price |
|---|---|---|
| 8/20/2026 | Listed for sale | $1,295,000-3.4%$343/sqft |
Source:  Unlock MLS #7417567 Report a problem Unlock MLS #7417567 Report a problem | ||
| 8/9/2026 | Price change | $6,300-10%$2/sqft |
Source: Zillow Rentals Report a problem | ||
| 8/8/2026 | Listing removed | $1,340,000$355/sqft |
Source: Unlock MLS #7417567 Report a problem | ||
| 8/4/2026 | Price change | $7,000-6.7%$2/sqft |
Source: Zillow Rentals Report a problem | ||
| 7/13/2026 | Price change | $7,500-6.3%$2/sqft |
Source: Zillow Rentals Report a problem | ||
| 7/9/2026 | Price change | $1,340,000-2.5%$355/sqft |
Source: Unlock MLS #7417567 Report a problem | ||
| 6/18/2026 | Listed for rent | $8,000+6.7%$2/sqft |
Source: Zillow Rentals Report a problem | ||
| 4/30/2026 | Listed for sale | $1,375,000+10%$364/sqft |
Source: Unlock MLS #7417567 Report a problem | ||
| 5/10/2025 | Listing removed | $7,500$2/sqft |
Source: Unlock MLS #9814724 Report a problem | ||
| 3/20/2025 | Listed for rent | $7,500$2/sqft |
Source: Unlock MLS #9814724 Report a problem | ||
| 8/10/2023 | Sold | -- |
Source:  Central Texas MLS #508982 Report a problem Central Texas MLS #508982 Report a problem | ||
| 7/17/2023 | Pending sale | $1,250,000$331/sqft |
Source: Unlock MLS #7148748 Report a problem | ||
| 7/11/2023 | Contingent | $1,250,000$331/sqft |
Source: Unlock MLS #7148748 Report a problem | ||
| 7/11/2023 | Pending sale | $1,250,000$331/sqft |
Source: Central Texas MLS #508982 Report a problem | ||
| 7/7/2023 | Price change | $1,250,000-3.8%$331/sqft |
Source: Central Texas MLS #508982 Report a problem | ||
| 7/1/2023 | Pending sale | $1,300,000+4%$344/sqft |
Source: Central Texas MLS #508982 Report a problem | ||
| 7/1/2023 | Contingent | $1,250,000$331/sqft |
Source: Unlock MLS #7148748 Report a problem | ||
| 6/28/2023 | Price change | $1,250,000-3.8%$331/sqft |
Source: Unlock MLS #7148748 Report a problem | ||
| 6/1/2023 | Listed for sale | $1,300,000$344/sqft |
Source: Unlock MLS #7148748 Report a problem | ||
Public tax history
| Year | Property taxes | Tax assessment |
|---|---|---|
| 2025 | -- | $1,136,270 -4.2% |
| 2024 | $20,732 +11.4% | $1,185,910 +1.4% |
| 2023 | $18,611 +356.7% | $1,169,387 +440.5% |
| 2022 | $4,075 +29.7% | $216,360 +37.5% |
| 2021 | $3,143 | $157,350 |
Find assessor info on the county website
Monthly payment
Est. payment
Payment breakdown
Explore the cost of this home by adjusting the details. Changes won't be saved.Climate risks
Neighborhood: 78620
Nearby schools
Schools provided by the listing agent
- Elementary: Walnut Springs
- Middle: Dripping Springs Middle
- High: Dripping Springs
- District: Dripping Springs ISD
Source: Unlock MLS. This data may not be complete. We recommend contacting the local school district to confirm school assignments for this home.
- $1,317,4004 bd4 ba3.8k sqft310 Stockman Dr, Dripping Springs, TX 78620Off Market
- $808,900-- bd-- ba2.6k sqft320 Stockman Dr, Dripping Springs, TX 78620Off Market
- $--3 bd3 ba3.5k sqft292 Stockman Dr, Dripping Springs, TX 78620Sold
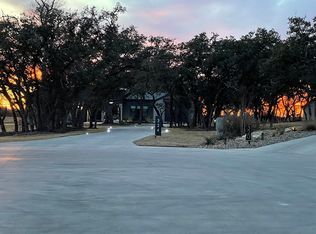
- $1,328,6005 bd4 ba3.9k sqft324 Stockman Dr, Dripping Springs, TX 78620Off Market
Similar homes
- $1,250,0004 bd4 ba3.1k sqft107 W Lakeshore Dr, Dripping Springs, TX 78620Active

 MLS ID #1949755, Jill Powell, Engel & Volkers Alamo Heights. Unlock MLS
 - $1,400,0004 bd4 ba3.6k sqft638 Bridge Water Loop, Dripping Springs, TX 78620Active
 MLS ID #4089409, Benjamin Woolfolk, Twelve Rivers Realty. Unlock MLS
 - $1,199,0004 bd5 ba3.8k sqft15407A Fitzhugh Rd, Dripping Springs, TX 78620Active
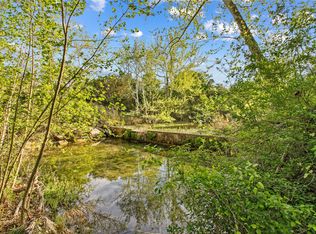 MLS ID #1985190, Cody George, Magnolia Realty Austin Hill Co. Unlock MLS
 - $1,099,0004 bd4 ba3.2k sqft324 Cortaro Dr, Dripping Springs, TX 78620Active
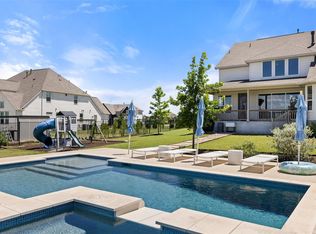 MLS ID #5580271, Stewart Shank, Moreland Properties. Unlock MLS
 - $1,100,0006 bd5 ba3.6k sqft223 Twidwell Dr, Dripping Springs, TX 78620ActiveMLS ID #2483130, Ashley Tullis, Keller Williams Realty. Unlock MLS
- $1,275,0004 bd5 ba3k sqft197 Evelyn Ct, Dripping Springs, TX 78620ActiveMLS ID #4938998, Garrett Beem, NestHaven Properties. Unlock MLS
- $1,099,0004 bd4 ba3.9k sqft105 Stonegate Ln, Dripping Springs, TX 78620ActiveMLS ID #2424767, Melissa Gall, Pinnacle Realty Advisors. Unlock MLS
- $1,395,0004 bd4 ba4.5k sqft9709 Avion Cv, Dripping Springs, TX 78620ActiveMLS ID #7198651, Aubrey Shaw, JBGoodwin REALTORS WL. Unlock MLS
- $1,899,9994 bd5 ba4.6k sqft461 Crosswater Ln, Dripping Springs, TX 78620ActiveMLS ID #3510641, Chris Heuss, Central Metro Realty. Unlock MLS
- $1,169,7005 bd5 ba4.5k sqft298 Smoke Tree Cir, Dripping Springs, TX 78620ActiveMLS ID #2078833, Susan Reames, Coldwell Banker Realty. Unlock MLS
- $1,450,0003 bd3 ba2.6k sqft220 Sundance Trl, Dripping Springs, TX 78620ActiveMLS ID #4802407, Lee Abraham, eXp Realty LLC. Unlock MLS
- $1,289,9994 bd4 ba3.1k sqft9724 Chamois Way, Austin, TX 78736ActiveMLS ID #4985467, Wendy Elder, Compass RE Texas, LLC. Unlock MLS
- $1,699,0004 bd5 ba3.7k sqft743 Drifting Wind Run, Dripping Springs, TX 78620ActiveMLS ID #8481437, Ben Morton, Moreland Properties. Unlock MLS
- $1,274,0004 bd4 ba3.2k sqft1121 Covered Bridge Dr, Driftwood, TX 78619ActiveMLS ID #1061081, Stacy Bass, Compass RE Texas, LLC. Unlock MLS
- $1,300,0004 bd4 ba4.1k sqft2702 Lakehurst Rd, Spicewood, TX 78669ActiveMLS ID #3724833, Joe Keenan, Compass RE Texas, LLC. Unlock MLS
- $1,225,0004 bd5 ba3.3k sqft119 Hidden Canyon Cv, Driftwood, TX 78619ActiveMLS ID #1026249, Megan Hall, Magnolia Realty Austin Hill Co. Unlock MLS
- $1,774,9504 bd3 ba3.1k sqft294 Hidden Creek Dr, Dripping Springs, TX 78620ActiveMLS ID #1250764, Garrett Beem, NestHaven Properties. Unlock MLS
- $650,0004 bd3 ba2.3k sqft612 Canyon Rim Dr, Dripping Springs, TX 78620ActiveMLS ID #6250883, Lauren Paine, NestHaven Properties. Unlock MLS
- $950,0003 bd3 ba2.1k sqft2025 Cripple Creek Stage Rd, Dripping Springs, TX 78620ActiveMLS ID #2930006, Monica Fabbio, Christies Intl Real Estate Lone Star. Unlock MLS
