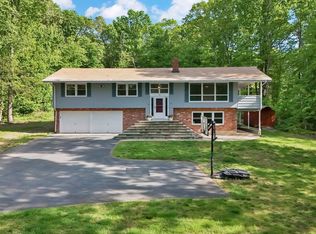
Extraordinary Chateau style estate located in Glastonbury with sweeping views of Hartford skyline has everything you hoped for. Situated on 2 private acres of elevated land with sunset views and nature filled setting, you will feel the privacy without compromising everyday conveniences. This beautifully renovated home features 3 bedrooms with optional 4th bedroom or Study and 4 bathrooms. The partial brick exterior elevates the walkway and entrance as you enter the beautifully tiled and freshly painted foyer. On the main level you can find an impressive family room with soaring ceilings and dual chandeliers allowing plenty of natural lighting & is fully equipped with a propane fireplace and a charming window seat . A sunroom with vaulted ceilings includes a pellet stove and is one of many indoor / outdoor spaces of this home. A formal dining room with sliding door and side deck flows gracefully to the eat in kitchen and breakfast area and courtyard. Exterior access from kitchen leads to a large level grassy backyard space with plenty of privacy. The expansive second floor offers stunning Juliet Balcony, large bedrooms and easy access for study, flex space or dressing room. Other outstanding features include renovated kitchen & bathrooms, dual laundry hookup ( one on second floor and one in lower level) a two car garage, brand new heating system, central air conditioning, new mechanicals, full home generator hookup and multi option heating. This home is located in the heart of Glastonbury which is about 15 minutes to Hartford, 28 minutes to Bradley International airport, 1 Hour & 45 minutes to Boston, just over 2 hours to New York City. Locally you have about a 5 minute drive to downtown Glastonbury where you can enjoy fine dining, shopping, markets, fitness, and all the amenities that make Glastonbury one of Connecticut's most desired towns!
Sold for $575,000
$575,000
316 Strickland Street, Glastonbury, CT 06033
3beds
2,484sqft
Single Family Residence
Built in 1979
2.2 Acres Lot
$658,000 Zestimate®
$231/sqft
$4,315 Estimated rent
Home value
$658,000
$619,000 - $711,000
$4,315/mo
Zestimate® history
Owner options
List your home for rent
$4,315/mo
Rent Zestimate®
Find your next renter with Zillow Rental Manager. Plus, with online applications, you can quickly screen prospective tenants – for free.
$4,315/mo
Rent Zestimate®
Refinance and save
$3,466/mo
Est. payment
Refinancing to a lower rate could help reduce your monthly payments and save thousands over the life of the loan.
$3,466/mo
Est. payment
Explore your selling options
Work with a Zillow partner agent
Leverage their expertise and Zillow's premium Showcase listings to get your home seen by more buyers.
Get startedList with your own agent
Get your home in front of millions of buyers by listing it on Zillow.
Learn how to do itSell it yourself
Take full control of how buyers see your home on Zillow by listing For Sale by Owner (FSBO).
List your homeWhat's special
Zillow last checked:
Listing updated:
Listed by:
Nikki M. Defrancesco 203-577-7308,
Coldwell Banker Realty 860-644-2461
Bought with:
Carole A. Debella, REB.0756770
Coldwell Banker Realty
Source: Smart MLS,MLS#: 24057967
Facts & features
Interior
Bedrooms & bathrooms
- Bedrooms: 3
- Bathrooms: 4
- Full bathrooms: 3
- 1/2 bathrooms: 1
Rooms
- Room types: Breezeway
Primary bedroom
- Features: Remodeled, Balcony/Deck, Bedroom Suite, Dressing Room, French Doors
- Level: Upper
- Area: 192 Square Feet
- Dimensions: 12 x 16
Bedroom
- Level: Upper
- Area: 132 Square Feet
- Dimensions: 11 x 12
Bedroom
- Level: Upper
- Area: 165 Square Feet
- Dimensions: 11 x 15
Dining room
- Features: Remodeled, Combination Liv/Din Rm, Patio/Terrace, Hardwood Floor
- Level: Lower
- Area: 156 Square Feet
- Dimensions: 13 x 12
Kitchen
- Features: Remodeled, Granite Counters, Dining Area, Eating Space, Kitchen Island, Patio/Terrace
- Level: Main
- Area: 284.4 Square Feet
- Dimensions: 12 x 23.7
Living room
- Features: Remodeled, Bay/Bow Window, High Ceilings, Vaulted Ceiling(s), Balcony/Deck, Fireplace
- Level: Main
- Area: 300 Square Feet
- Dimensions: 15 x 20
Sun room
- Features: Remodeled, Ceiling Fan(s), Pellet Stove
- Level: Main
- Area: 176.8 Square Feet
- Dimensions: 13.6 x 13
Heating
- Forced Air, Oil, Propane, Other
Cooling
- Central Air
Appliances
- Included: Electric Range, Microwave, Range Hood, Refrigerator, Dishwasher, Disposal
- Laundry: Lower Level, Upper Level
Features
- Windows: Thermopane Windows
- Basement: Full
- Attic: Access Via Hatch
- Number of fireplaces: 2
- Fireplace features: Insert
Interior area
- Total structure area: 2,484
- Total interior livable area: 2,484 sqft
- Finished area above ground: 2,484
Property
Parking
- Total spaces: 6
- Parking features: Attached, Paved, Driveway, Garage Door Opener, Private
- Attached garage spaces: 2
- Has uncovered spaces: Yes
Features
- Patio & porch: Porch, Deck, Patio
- Exterior features: Balcony, Breezeway, Rain Gutters
- Has view: Yes
- View description: City
Lot
- Size: 2.2 Acres
- Features: Secluded, Few Trees
Details
- Parcel number: 576231
- Zoning: RR
- Other equipment: Generator Ready
Construction
Type & style
- Home type: SingleFamily
- Architectural style: Colonial,Chateau
- Property subtype: Single Family Residence
Materials
- Vinyl Siding, Brick
- Foundation: Concrete Perimeter
- Roof: Asphalt
Condition
- New construction: No
- Year built: 1979
Utilities & green energy
- Sewer: Septic Tank
- Water: Well
- Utilities for property: Cable Available
Green energy
- Energy efficient items: Thermostat, Windows
Community & HOA
Community
- Features: Golf, Health Club, Library, Medical Facilities, Park, Pool, Public Rec Facilities
HOA
- Has HOA: No
Location
- Region: Glastonbury
Financial & listing details
- Price per square foot: $231/sqft
- Tax assessed value: $315,800
- Annual tax amount: $10,083
- Date on market: 11/6/2024
Price history
| Date | Event | Price |
|---|---|---|
| 12/10/2024 | Sold | $575,000+4.6%$231/sqft |
Source:  Smart MLS #24057967 Report a problem Smart MLS #24057967 Report a problem | ||
| 11/8/2024 | Listed for sale | $549,900-12.6%$221/sqft |
Source: Smart MLS #24057967 Report a problem | ||
| 10/5/2024 | Listing removed | $629,000$253/sqft |
Source:  NextHome #24022882 Report a problem NextHome #24022882 Report a problem | ||
| 8/30/2024 | Listed for sale | $629,000$253/sqft |
Source: NextHome #24022882 Report a problem | ||
| 7/29/2024 | Pending sale | $629,000+10.4%$253/sqft |
Source: NextHome #24022882 Report a problem | ||
| 7/22/2024 | Price change | $569,900-4.9%$229/sqft |
Source: Smart MLS #24022882 Report a problem | ||
| 6/14/2024 | Price change | $599,000-4.8%$241/sqft |
Source: Smart MLS #24022882 Report a problem | ||
| 6/5/2024 | Listed for sale | $629,000+62.1%$253/sqft |
Source: Smart MLS #24022882 Report a problem | ||
| 10/31/2023 | Sold | $388,000+10.9%$156/sqft |
Source: Public Record Report a problem | ||
| 10/6/2020 | Listing removed | $349,900$141/sqft |
Source: Executive Real Estate Inc. #170280624 Report a problem | ||
| 3/11/2020 | Listed for sale | $349,900-2.8%$141/sqft |
Source: Executive Real Estate Inc. #170280624 Report a problem | ||
| 1/1/2020 | Listing removed | $359,900$145/sqft |
Source: Executive Real Estate Inc. #170207572 Report a problem | ||
| 11/21/2019 | Price change | $359,900-2.7%$145/sqft |
Source: Executive Real Estate Inc. #170207572 Report a problem | ||
| 6/18/2019 | Price change | $369,900+2.8%$149/sqft |
Source: Keller Williams Realty Greater Hartford #170131133 Report a problem | ||
| 3/13/2019 | Price change | $359,900-1.4%$145/sqft |
Source: Keller Williams Realty Greater Hartford #170131133 Report a problem | ||
| 12/14/2018 | Listed for sale | $364,900$147/sqft |
Source: Keller Williams Realty #170131133 Report a problem | ||
Public tax history
| Year | Property taxes | Tax assessment |
|---|---|---|
| 2025 | $11,589 +14.9% | $353,000 +11.8% |
| 2024 | $10,083 +3% | $315,800 |
| 2023 | $9,793 +3.3% | $315,800 +24.2% |
| 2022 | $9,482 -0.1% | $254,200 |
| 2021 | $9,487 +1.1% | $254,200 |
| 2020 | $9,380 +7.3% | $254,200 +5.7% |
| 2019 | $8,745 -7.2% | $240,500 -8.1% |
| 2018 | $9,421 +2.1% | $261,700 +6.2% |
| 2017 | $9,231 +2.9% | $246,500 |
| 2016 | $8,973 | $246,500 |
Find assessor info on the county website
Neighborhood: 06033
Nearby homes
- $870,3005 bd4 ba4.1k sqft318 Strickland St, Glastonbury, CT 06033Off Market
- $798,7004 bd2 ba3.3k sqft262 Strickland St, Glastonbury, CT 06033Off Market
- $552,0004 bd2 ba2.2k sqft30 Gregory Hill Dr, Glastonbury, CT 06033Sold
- $1,128,6004 bd5 ba5.3k sqft12 Gregory Hill Dr, Glastonbury, CT 06033Off Market
- $643,7004 bd2 ba2.2k sqft40 Gregory Hill Dr, Glastonbury, CT 06033Off Market
- $556,1003 bd2 ba1.5k sqft297 Strickland St, Glastonbury, CT 06033Off Market
- $673,5003 bd4 ba2.7k sqft332 Strickland St, Glastonbury, CT 06033Off Market
- $593,1003 bd2 ba2.3k sqft281 Strickland St, Glastonbury, CT 06033Off Market
Nearby schools
GreatSchools rating
- 9/10Gideon Welles SchoolGrades: 5-6Distance: 0.3 mi
- 8/10Smith Middle SchoolGrades: 6-8Distance: 2.2 mi
- 9/10Glastonbury High SchoolGrades: 9-12Distance: 2.6 mi


Get pre-qualified for a loan
At Zillow Home Loans, we can pre-qualify you in as little as 5 minutes with no impact to your credit score.An equal housing lender. NMLS #10287.
Sell for more on Zillow
Get a Zillow Showcase℠ listing at no additional cost and you could sell for .
$658,000
2% more
+$13,160
With Zillow Showcase(estimated)
$671,160
- Connecticut
- Hartford County
- Glastonbury
- 06033
- 316 Strickland Street
Nearby cities
Nearby neighborhoods
Nearby zip codes
Other Glastonbury Topics
