Skip main navigation
Sold for $505,000
  • $505,000

    316 Sunset Drive S, Seaside Heights, NJ 08751

    4beds
    2,256sqft
    Single Family Residence
    Built in 1960
    871 Square Feet Lot
    $684,500 Zestimate®
    $224/sqft
    $4,109 Estimated rent

    Home value

    $684,500

    $616,000 - $767,000

    $4,109/mo

    Zestimate® history
    Loading
    Loading...

    Owner options

    List your home for rent

    $4,109/mo

    Rent Zestimate®

    Find your next renter with Zillow Rental Manager. Plus, with online applications, you can quickly screen prospective tenants – for free.

    Learn more

    $4,109/mo

    Rent Zestimate®

    Refinance and save

    $3,375/mo

    Est. payment

    Refinancing to a lower rate could help reduce your monthly payments and save thousands over the life of the loan.

    See today's rates

    $3,375/mo

    Est. payment

    Explore your selling options

    Work with a Zillow partner agent

    Leverage their expertise and Zillow's premium Showcase listings to get your home seen by more buyers.

    Get started

    List with your own agent

    Get your home in front of millions of buyers by listing it on Zillow.

    Learn how to do it

    Sell it yourself

    Take full control of how buyers see your home on Zillow by listing For Sale by Owner (FSBO).

    List your home

    What's special

    Bay views
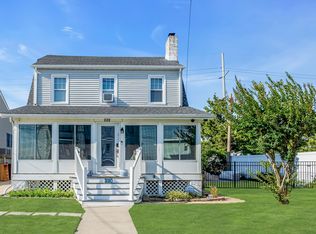
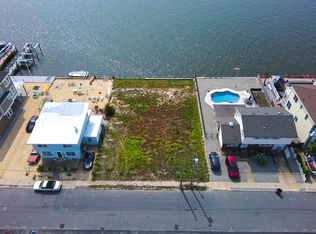
    Bay views and ocean breezes will have you loving where you live. Four generous sized bedrooms and two bathrooms give you enough space for the whole family and maybe a few friends. Kitchen is open to the dining room and den. Back yard is large enough for BBQ's and entertaining. This home has been raised, there is plenty of space for your outdoor toys and gear. Pelican Island offers easy access to restaurants, beaches and shopping on the barrier island & mainland. Quick walk to the Marina!!

    Zillow last checked:

    Listing updated:

    Listed by:

    Kimberly Parker 732-300-9432,

    Crossroads Realty Inc-Lavallette

    Bought with:

    Kimberly Parker, 2076638

    Crossroads Realty Inc-Lavallette

    Source: MoreMLS,MLS#: 22308133MLS Logo

    Facts & features

    Interior

    Bedrooms & bathrooms
    • Bedrooms: 4
    • Bathrooms: 2
    • Full bathrooms: 2
    Bedroom
    • Description: Wood floors, ceiling fan
    • Area: 130
    • Dimensions: 10 x 13
    Bedroom
    • Description: ceiling fan
    • Area: 154
    • Dimensions: 14 x 11
    Bedroom
    • Description: ceiling fan
    • Area: 180
    • Dimensions: 12 x 15
    Other
    • Description: Carpet w/ hardwood underneath, double closet
    • Area: 192
    • Dimensions: 12 x 16
    Den
    • Description: Ceiling fan
    • Area: 156
    • Dimensions: 13 x 12
    Living room
    • Area: 225
    • Dimensions: 15 x 15
    Heating
    • Natural Gas, Baseboard
    Cooling
    • Central Air
    Features
    • Flooring: Concrete
    • Basement: Crawl Space
    • Attic: Pull Down Stairs
    Interior area
    • Total structure area: 2,256
    • Total interior livable area: 2,256 sqft

    Property

    Parking
    • Total spaces: 1
    • Parking features: Paver Block, Driveway, Off Street
    • Attached garage spaces: 1
    • Has uncovered spaces: Yes
    Features
    • Stories: 2
    • Exterior features: Storage
    • Fencing: Fenced Area
    • Has view: Yes
    • View description: Bay
    • Has water view: Yes
    • Water view: Bay
    Lot
    • Size: 871 Square Feet
    • Features: Irregular Lot
    Details
    • Parcel number: 0601676000000010
    • Zoning description: Residential

    Construction

    Type & style
    • Home type: SingleFamily
    • Property subtype: Single Family Residence
    Condition
    • Year built: 1960

    Utilities & green energy

    • Sewer: Public Sewer

    Community & HOA

    Community
    • Subdivision: None
    HOA
    • Has HOA: No
    Location
    • Region: Seaside Heights

    Financial & listing details

    • Price per square foot: $224/sqft
    • Tax assessed value: $350,300
    • Annual tax amount: $7,976
    • Date on market: 3/28/2023
    • Inclusions: Blinds/Shades, Dishwasher, Microwave, Stove, Refrigerator, Gas Cooking
    • Exclusions: Refrigerator in garage, Fireplace, washer & dryer, curtains/curtain rods and personal belongings

    Price history

    DateEventPrice
    10/18/2023Sold$505,000-11.4%$224/sqft
    Source: MoreMLS #22308133 Report a problem
    8/24/2023Pending sale$570,000$253/sqft
    Source: MoreMLS #22308133 Report a problem
    7/25/2023Price change$570,000-1.7%$253/sqft
    Source: MoreMLS #22308133 Report a problem
    3/28/2023Listed for sale$580,000$257/sqft
    Source: MoreMLS #22308133 Report a problem

    Public tax history

    YearProperty taxesTax assessment
    2023$7,976 +2.2%$350,300
    2022$7,808 $350,300
    2021$7,808 +2.9%$350,300
    2020$7,591 +0.3%$350,300
    2019$7,566 +3.8%$350,300
    2018$7,286 +11.7%$350,300 +11.1%
    2017$6,526 +2.8%$315,400
    2016$6,346 +2.9%$315,400
    2015$6,166 +2.5%$315,400
    2014$6,015 +2.4%$315,400
    2013$5,873 +2.7%$315,400
    2012$5,718 -0.3%$315,400
    2011$5,737 +48.2%$315,400
    2010$3,872 +2.4%$315,400 +172.6%
    2009$3,781 +4.8%$115,700
    2008$3,606 $115,700
    2007-- $115,700
    2006$3,031 $115,700 +4.3%
    2004-- $110,900
    2003-- $110,900
    2002-- $110,900
    2001-- $110,900
    Find assessor info on the county website

    Neighborhood: Ortley Beach

    Nearby schools

    GreatSchools rating
    Schools provided by the listing agent
    • Middle: Central Reg Middle

    Source: MoreMLS. This data may not be complete. We recommend contacting the local school district to confirm school assignments for this home.

    Get a cash offer in 3 minutes
    Find out how much your home could sell for in as little as 3 minutes with a no-obligation cash offer.
    Estimated market value
    $684,500
    Get a cash offer in 3 minutes
    Find out how much your home could sell for in as little as 3 minutes with a no-obligation cash offer.
    Estimated market value
    $684,500