Skip main navigation
Sold for $550,000
  • $550,000

    316 Sycamore Creek Dr, Holly Springs, NC 27540

    4beds
    2,503sqft
    Single Family Residence, Residential
    Built in 2001
    0.29 Acres Lot
    $-- Zestimate®
    $220/sqft
    $2,578 Estimated rent

    Home value

    Not available

    Estimated sales range

    Not available

    $2,578/mo

    Zestimate® history
    Loading
    Loading...

    Owner options

    List your home for rent

    $2,578/mo

    Rent Zestimate®

    Find your next renter with Zillow Rental Manager. Plus, with online applications, you can quickly screen prospective tenants – for free.

    Learn more

    $2,578/mo

    Rent Zestimate®

    Refinance and save

    $3,458/mo

    Est. payment

    Refinancing to a lower rate could help reduce your monthly payments and save thousands over the life of the loan.

    See today's rates

    $3,458/mo

    Est. payment

    Explore your selling options

    Work with a Zillow partner agent

    Leverage their expertise and Zillow's premium Showcase listings to get your home seen by more buyers.

    Get started

    List with your own agent

    Get your home in front of millions of buyers by listing it on Zillow.

    Learn how to do it

    Sell it yourself

    Take full control of how buyers see your home on Zillow by listing For Sale by Owner (FSBO).

    List your home

    What's special

    Gas fireplaceSite finished hardwood floorsCovered front porchCrown moldingSeparate tub and showerEat-in kitchenGranite countertops
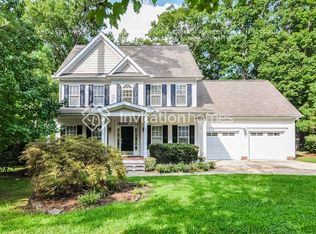
    Get your rocking chairs ready to sip some sweet tea on the covered front porch of this amazing home! Prime location in pool/volleyball/tennis community of HOLLY GLEN. Site finished hardwood floors flow throughout the first level & so much attention to detail with crown molding on first floor, formal dining room with tray ceiling, family room with bookshelves on either side of the gas fireplace, eat-in kitchen featuring granite countertops, pantry & stainless steel appliances. The screened porch is spacious and offers wonderful views of the large backyard. Primary suite with 2 walk-in closets, dual sinks & separate tub and shower plus 3 additional bedrooms. Versatile 3rd floor bonus with walk-in storage. So much room to garden and play in the expansive backyard which is ready for a fire pit and includes a Grilling Gazebo with power and hose bib to make barbecuing this summer a breeze!!!

    Zillow last checked:

    Listing updated:

    Listed by:

    Amanda Kondrasov 336-553-8077,

    Coldwell Banker HPW,

    Maxim Kondrasov 919-717-9567,

    Coldwell Banker HPW

    Bought with:

    Amanda Kondrasov, 277978

    Coldwell Banker HPW

    Maxim Kondrasov, 295764

    Coldwell Banker HPW

    Source: Doorify MLS,MLS#: 10086113MLS Logo

    Facts & features

    Interior

    Bedrooms & bathrooms
    • Bedrooms: 4
    • Bathrooms: 3
    • Full bathrooms: 2
    • 1/2 bathrooms: 1
    Heating
    • Forced Air
    Cooling
    • Central Air, Zoned
    Appliances
    • Included: Dishwasher, Disposal, Free-Standing Electric Range, Gas Water Heater, Microwave, Refrigerator, Stainless Steel Appliance(s)
    • Laundry: In Hall, Laundry Closet
    Features
    • Bookcases, Built-in Features, Ceiling Fan(s), Dining L, Double Vanity, Dual Closets, Eat-in Kitchen, Granite Counters, High Speed Internet, Pantry, Separate Shower, Tray Ceiling(s), Walk-In Closet(s), Walk-In Shower
    • Flooring: Carpet, Hardwood, Tile
    • Basement: Crawl Space
    • Number of fireplaces: 1
    • Fireplace features: Family Room, Gas Log
    Interior area
    • Total structure area: 2,503
    • Total interior livable area: 2,503 sqft
    • Finished area above ground: 2,503
    • Finished area below ground: 0

    Property

    Parking
    • Total spaces: 2
    • Parking features: Garage - Attached
    • Attached garage spaces: 2
    Features
    • Levels: Two
    • Stories: 2
    • Exterior features: Private Yard
    • Has view: Yes
    Lot
    • Size: 0.29 Acres
    • Dimensions: 157' x 95' x 139' x 76'
    • Features: Back Yard
    Details
    • Additional structures: Pergola
    • Parcel number: 0638.02979475.000
    • Special conditions: Standard

    Construction

    Type & style
    • Home type: SingleFamily
    • Architectural style: Traditional, Transitional
    • Property subtype: Single Family Residence, Residential
    Materials
    • Fiber Cement
    • Foundation: Pillar/Post/Pier
    • Roof: Shingle
    Condition
    • New construction: No
    • Year built: 2001
    Details
    • Builder name: CORNERSTONE RESIDENTIAL BUILDERS INC

    Utilities & green energy

    • Sewer: Public Sewer
    • Water: Public

    Community & HOA

    Community
    • Subdivision: Holly Glen
    HOA
    • Has HOA: Yes
    • Amenities included: Clubhouse, Playground, Pool, Tennis Court(s)
    • Services included: Storm Water Maintenance
    • HOA fee: $191 quarterly
    Location
    • Region: Holly Springs

    Financial & listing details

    • Price per square foot: $220/sqft
    • Tax assessed value: $483,955
    • Annual tax amount: $4,167
    • Date on market: 4/1/2025

    Price history

    DateEventPrice
    5/2/2025Sold$550,000$220/sqft
    Source: Doorify MLS #10086113 Report a problem
    4/4/2025Pending sale$550,000$220/sqft
    Source: Doorify MLS #10086113 Report a problem
    4/1/2025Listed for sale$550,000+6.6%$220/sqft
    Source: Doorify MLS #10086113 Report a problem
    7/28/2023Sold$516,000+2.2%$206/sqft
    Source: Doorify MLS #2519001 Report a problem
    7/1/2023Pending sale$505,000$202/sqft
    Source: Doorify MLS #2519001 Report a problem
    6/29/2023Listed for sale$505,000+115.8%$202/sqft
    Source: Doorify MLS #2519001 Report a problem
    11/16/2001Sold$234,000+515.8%$93/sqft
    Source: Public Record Report a problem
    5/24/2001Sold$38,000$15/sqft
    Source: Public Record Report a problem

    Public tax history

    YearProperty taxesTax assessment
    2025$4,185 +0.4%$483,955
    2024$4,168 +22.6%$483,955 +54.4%
    2023$3,400 +3.6%$313,406
    2022$3,283 +1.9%$313,406
    2021$3,222 $313,406
    2020-- $313,406 +15.8%
    2019$3,276 $270,625
    2018$3,276 +14.8%$270,625
    2017$2,855 +1.4%$270,625
    2016$2,816 +0.6%$270,625 +2.2%
    2015$2,798 +3.6%$264,742
    2014$2,702 $264,742
    2013-- $264,742
    2012-- $264,742
    2011-- $264,742
    2010-- $264,742
    2009-- $264,742
    2008-- --
    2007-- --
    2006-- --
    2005-- --
    2004-- --
    2003-- --
    2002-- --
    Find assessor info on the county website

    Neighborhood: Holly Glen

    Nearby schools

    GreatSchools rating
    Schools provided by the listing agent
    • Elementary: Wake - Holly Grove
    • Middle: Wake - Holly Grove
    • High: Wake - Holly Springs

    Source: Doorify MLS. This data may not be complete. We recommend contacting the local school district to confirm school assignments for this home.

    Get pre-qualified for a loan
    At Zillow Home Loans, we can pre-qualify you in as little as 5 minutes with no impact to your credit score.

    An equal housing lender. NMLS #10287.