Skip main navigation
Sold
  • Price Unknown

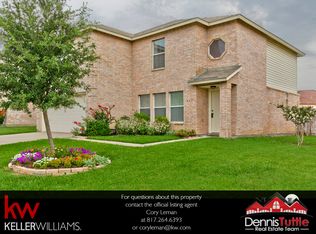
    316 Tabor Dr, Arlington, TX 76002

    3beds
    2,754sqft
    Single Family Residence
    Built in 1998
    7,187 Square Feet Lot
    $400,500 Zestimate®
    $--/sqft
    $3,628 Estimated rent

    Home value

    $400,500

    $380,000 - $421,000

    $3,628/mo

    Zestimate® history
    Loading
    Loading...

    Owner options

    List your home for rent

    $3,628/mo

    Rent Zestimate®

    Find your next renter with Zillow Rental Manager. Plus, with online applications, you can quickly screen prospective tenants – for free.

    Learn more

    $3,628/mo

    Rent Zestimate®

    Refinance and save

    Refinancing to a lower rate could help reduce your monthly payments and save thousands over the life of the loan.

    See today's rates

    Explore your selling options

    Work with a Zillow partner agent

    Leverage their expertise and Zillow's premium Showcase listings to get your home seen by more buyers.

    Get started

    List with your own agent

    Get your home in front of millions of buyers by listing it on Zillow.

    Learn how to do it

    Sell it yourself

    Take full control of how buyers see your home on Zillow by listing For Sale by Owner (FSBO).

    List your home

    What's special

    Tons of cabinetsSpacious roomsDesk spacePrimary suiteLow e windowsBiggest utility roomHuge game room
    An Entertainer's Paradise, this home is designed to bring the outside in. A screened in porch transitions between spacious rooms to the expansive outdoors with a sparkling 30,000 gallon diving pool, green yard space, and patio. Features include the biggest utility room you've ever seen, with tons of cabinets, An office off the primary suite that is set up with more cabinets and desk space, A massive balcony made of Trex boards off the primary suite with views of the back yard and pool, and a huge game room with AV equipment and more storage. Energy efficiency amenities include a 20 seer AC system, Low E windows, and a Radiant Barrier. Home also includes a 16 x 12 workshop with electricity, and a propane tank for heating the hot tub.

    Zillow last checked:

    Listing updated:

    Listed by:

    Alan Hopper 0485372 214-210-1500,

    Ebby Halliday, REALTORS 214-210-1500

    Bought with:

    Patty Stoner

    Premier Realty Group, LLC

    Source: NTREIS,MLS#: 20494141

    Facts & features

    Interior

    Bedrooms & bathrooms
    • Bedrooms: 3
    • Bathrooms: 3
    • Full bathrooms: 2
    • 1/2 bathrooms: 1
    Primary bedroom
    • Features: Dual Sinks, En Suite Bathroom, Garden Tub/Roman Tub, Separate Shower, Walk-In Closet(s)
    • Level: Second
    • Dimensions: 17 x 15
    Bedroom
    • Level: Second
    • Dimensions: 15 x 10
    Bedroom
    • Level: Second
    • Dimensions: 13 x 12
    Breakfast room nook
    • Level: First
    • Dimensions: 12 x 9
    Dining room
    • Level: First
    • Dimensions: 15 x 12
    Kitchen
    • Features: Built-in Features
    • Level: First
    • Dimensions: 12 x 12
    Living room
    • Features: Fireplace
    • Level: First
    • Dimensions: 19 x 17
    Office
    • Features: Built-in Features
    • Level: Second
    • Dimensions: 14 x 12
    Utility room
    • Features: Built-in Features, Utility Room
    • Level: First
    • Dimensions: 18 x 8
    Heating
    • Electric, Zoned
    Cooling
    • Central Air, Ceiling Fan(s), Zoned
    Appliances
    • Included: Dishwasher, Electric Range, Disposal
    • Laundry: Electric Dryer Hookup
    Features
    • High Speed Internet, Cable TV, Walk-In Closet(s)
    • Flooring: Carpet, Ceramic Tile, Vinyl
    • Windows: Window Coverings
    • Has basement: No
    • Number of fireplaces: 1
    • Fireplace features: Wood Burning
    Interior area
    • Total interior livable area: 2,754 sqft

    Property

    Parking
    • Total spaces: 2
    • Parking features: Garage - Attached
    • Attached garage spaces: 2
    Features
    • Levels: Two
    • Stories: 2
    • Patio & porch: Screened, Balcony, Covered
    • Exterior features: Balcony, Rain Gutters
    • Pool features: Gunite, Pool, Pool Sweep, Pool/Spa Combo
    • Fencing: Wood
    Lot
    • Size: 7,187 Square Feet
    • Features: Interior Lot, Landscaped, Subdivision, Few Trees
    Details
    • Parcel number: 07044216

    Construction

    Type & style
    • Home type: SingleFamily
    • Architectural style: Traditional,Detached
    • Property subtype: Single Family Residence
    Materials
    • Brick
    • Foundation: Slab
    • Roof: Composition
    Condition
    • Year built: 1998

    Utilities & green energy

    • Sewer: Public Sewer
    • Water: Public
    • Utilities for property: Natural Gas Available, Sewer Available, Separate Meters, Underground Utilities, Water Available, Cable Available

    Community & HOA

    Community
    • Features: Curbs, Sidewalks
    • Security: Security System
    • Subdivision: Hunter Trail Add
    HOA
    • Has HOA: No
    Location
    • Region: Arlington

    Financial & listing details

    • Tax assessed value: $393,906
    • Annual tax amount: $7,591
    • Date on market: 12/15/2023
    • Cumulative days on market: 16 days
    • Listing terms: Cash,Conventional,FHA,VA Loan

    Price history

    DateEventPrice
    1/25/2024Sold--
    Source: NTREIS #20494141 Report a problem
    1/9/2024Pending sale$400,000$145/sqft
    Source: NTREIS #20494141 Report a problem
    12/31/2023Contingent$400,000$145/sqft
    Source: NTREIS #20494141 Report a problem
    12/14/2023Listed for sale$400,000+28.6%$145/sqft
    Source: Ebby Halliday Realtors #20494141 Report a problem
    3/12/2021Sold--
    Source: Ebby Halliday solds #14509078_76002 Report a problem
    2/10/2021Pending sale$311,000$113/sqft
    Source: NTREIS #14509078 Report a problem
    1/30/2021Listed for sale$311,000+38.2%$113/sqft
    Source: NTREIS #14509078 Report a problem
    1/15/2016Sold--
    Source: Agent Provided Report a problem
    12/18/2015Pending sale$225,000$82/sqft
    Source: Keller Williams - Arlington #13258691 Report a problem
    11/19/2015Price change$225,000-5.3%$82/sqft
    Source: Keller Williams - Arlington #13258691 Report a problem
    10/31/2015Price change$237,500-5%$86/sqft
    Source: Keller Williams - Arlington #13258691 Report a problem
    10/15/2015Listed for sale$249,900$91/sqft
    Source: Keller Williams Realty Arlington #13258691 Report a problem

    Public tax history

    YearProperty taxesTax assessment
    2025$6,303 -1.9%$393,906
    2024$6,428 +8.4%$393,906 -1.1%
    2023$5,931 -13.8%$398,207 +27.3%
    2022$6,880 +1.2%$312,763 +1.9%
    2021$6,798 +9.1%$306,997 +8%
    2020$6,232 +14.5%$284,159 -0.2%
    2019$5,445 +7%$284,725 +29.5%
    2018$5,089 +9.9%$219,782 +10%
    2017$4,631 +9.9%$199,802 +11%
    2016$4,213 +10.3%$180,071 +9%
    2015$3,820 $165,250 +2.1%
    2014$3,820 $161,800 +11%
    2013-- $145,800 +6.7%
    2012-- $136,680
    2011-- $136,680
    2010-- $136,680 -5.9%
    2009-- $145,200 -7.8%
    2008-- $157,400
    2007-- $157,400
    2006-- $157,400
    2005-- $157,400 +4%
    2004-- $151,300
    2003-- $151,300 -6.9%
    2002-- $162,500 +13.3%
    2001-- $143,400 +7.7%
    2000-- $133,100
    Find assessor info on the county website

    Neighborhood: Southeast

    Nearby schools

    GreatSchools rating
    Schools provided by the listing agent
    • Elementary: Ashworth
    • High: Seguin
    • District: Arlington ISD

    Source: NTREIS. This data may not be complete. We recommend contacting the local school district to confirm school assignments for this home.

    Get a cash offer in 3 minutes
    Find out how much your home could sell for in as little as 3 minutes with a no-obligation cash offer.
    Estimated market value
    $400,500
    Get a cash offer in 3 minutes
    Find out how much your home could sell for in as little as 3 minutes with a no-obligation cash offer.
    Estimated market value
    $400,500