This beautiful home is tucked away off the road and surrounded by trees in Stafford County. Offering the perfect blend of a secluded country feeling and convenient access to everything, this property is meticulously maintained and 100% turnkey ready for its next owner. Key features include: - Outdoor Living: An amazing covered front porch and an enormous deck provide excellent spaces for outdoor activities. - Main Level: A spacious kitchen with ample cabinet space and a windowed dining area open to the living room, which features a full brick wall with a gas fireplace. This floor also includes a primary bedroom with a full bath, and a secondary bedroom with a full bath just off the hallway. - Finished Basement: The fully finished, walk-out lower level offers great lighting, an additional bedroom, a full bath, a family room, and a separate laundry area. - Updates: Fresh paint and new carpet throughout means all that is left to do is move right in. This location is ideal for commuters to Washington, D.C., with close proximity to the commuter rail, Quantico, I-95, and local amenities.
Under contract
$379,900
316 Tacketts Mill Rd, Stafford, VA 22556
3beds
1,466sqft
Single Family Residence
Built in 1986
1.19 Acres Lot
$-- Zestimate®
$259/sqft
$-- HOA
What's special
Gas fireplaceGreat lightingCovered front porchSpacious kitchenAmple cabinet spaceWindowed dining areaEnormous deck
- 38 days
- 224
- 5
Zillow last checked:
Listing updated:
Listed by:
Vickie Clark-Jennings 540-548-8009,
Berkshire Hathaway HomeServices PenFed Realty 5403717653
Source: Bright MLS,MLS#: VAST2052896
Facts & features
Interior
Bedrooms & bathrooms
- Bedrooms: 3
- Bathrooms: 3
- Full bathrooms: 3
- Main level bathrooms: 2
- Main level bedrooms: 2
Basement
- Area: 1491
Heating
- Heat Pump, Electric
Cooling
- Central Air, Electric
Appliances
- Included: Microwave, Ice Maker, Oven/Range - Electric, Refrigerator, Stainless Steel Appliance(s), Water Heater, Electric Water Heater
- Laundry: In Basement, Washer/Dryer Hookups Only
Features
- Bathroom - Stall Shower, Bathroom - Tub Shower, Entry Level Bedroom, Floor Plan - Traditional, Ceiling Fan(s), Combination Kitchen/Living, Eat-in Kitchen, Kitchen - Table Space, Primary Bath(s)
- Flooring: Carpet, Vinyl
- Doors: Six Panel
- Windows: Double Pane Windows, Skylight(s)
- Basement: Full,Walk-Out Access,Finished
- Number of fireplaces: 1
- Fireplace features: Gas/Propane
Interior area
- Total structure area: 2,282
- Total interior livable area: 1,466 sqft
- Finished area above ground: 791
- Finished area below ground: 675
Property
Parking
- Parking features: Asphalt, Driveway
- Has uncovered spaces: Yes
Accessibility
- Accessibility features: None
Features
- Levels: Two
- Stories: 2
- Patio & porch: Deck, Porch
- Pool features: None
- Has view: Yes
- View description: Trees/Woods
- Frontage type: Road Frontage
Lot
- Size: 1.19 Acres
- Features: Backs to Trees
Details
- Additional structures: Above Grade, Below Grade
- Parcel number: 17 38
- Zoning: A1
- Special conditions: Standard
Construction
Type & style
- Home type: SingleFamily
- Architectural style: Ranch/Rambler
- Property subtype: Single Family Residence
Materials
- Frame, Vinyl Siding
- Foundation: Concrete Perimeter
Condition
- New construction: No
- Year built: 1986
Utilities & green energy
- Sewer: Septic = # of BR
- Water: Well
- Utilities for property: Propane
Community & HOA
Community
- Subdivision: None Available
HOA
- Has HOA: No
Location
- Region: Stafford
Financial & listing details
- Price per square foot: $259/sqft
- Tax assessed value: $293,300
- Annual tax amount: $2,879
- Date on market: 8/14/2026
- Listing agreement: Exclusive Right To Sell
- Listing terms: FHA,Conventional,Cash,VA Loan
- Ownership: Fee Simple
- Road surface type: Black Top
Estimated market value
Not available
Estimated sales range
Not available
$2,928/mo
Price history
| Date | Event | Price |
|---|---|---|
| 8/17/2026 | Contingent | $379,900$259/sqft |
Source:  Bright MLS #VAST2052896 Report a problem Bright MLS #VAST2052896 Report a problem | ||
| 8/14/2026 | Listed for sale | $379,900+44.4%$259/sqft |
Source: Bright MLS #VAST2052896 Report a problem | ||
| 8/27/2009 | Sold | $263,156+163.2%$180/sqft |
Source: Public Record Report a problem | ||
| 5/26/1998 | Sold | $100,000$68/sqft |
Source: Public Record Report a problem | ||
Public tax history
| Year | Property taxes | Tax assessment |
|---|---|---|
| 2025 | $2,397 +3.4% | $259,500 |
| 2024 | $2,319 +17.2% | $259,500 +17.7% |
| 2023 | $1,978 +5.6% | $220,400 |
| 2022 | $1,873 +9.1% | $220,400 +24.5% |
| 2021 | $1,717 | $177,000 |
| 2020 | $1,717 | $177,000 +7.4% |
| 2019 | -- | $164,800 |
| 2018 | $1,632 | $164,800 +3.6% |
| 2017 | $1,632 +3.6% | $159,100 |
| 2016 | $1,575 | $159,100 +5.1% |
| 2015 | -- | $151,400 |
| 2014 | -- | $151,400 +4.7% |
| 2013 | -- | $144,600 |
| 2012 | -- | $144,600 -6.2% |
| 2011 | -- | $154,100 |
| 2010 | -- | $154,100 -26.3% |
| 2009 | -- | $209,200 |
| 2008 | -- | $209,200 -5.2% |
| 2006 | -- | $220,700 |
| 2005 | -- | $220,700 +50.5% |
| 2004 | -- | $146,600 +42.9% |
| 2003 | -- | $102,600 |
| 2002 | -- | $102,600 +13.4% |
| 2001 | -- | $90,500 |
| 2000 | -- | $90,500 |
Find assessor info on the county website
Monthly payment
Est. payment
Payment breakdown
Explore the cost of this home by adjusting the details. Changes won't be saved.Climate risks
Neighborhood: 22556
Nearby schools
Schools provided by the listing agent
- District: Stafford County Public Schools
Source: Bright MLS. This data may not be complete. We recommend contacting the local school district to confirm school assignments for this home.
Similar homes
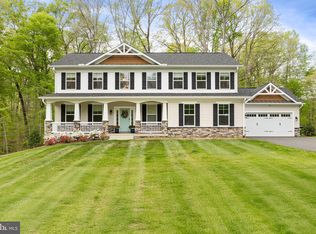
- $515,0003 bd2 ba2.1k sqft160 Choptank Rd, Stafford, VA 22556For Sale

 MLS ID #VAST2052072, Kristine Jones, Samson Properties. Bright MLS
 - $399,9003 bd2 ba1.8k sqft479 Telegraph Rd, Stafford, VA 22554For Sale
 MLS ID #VAST2053296, Jennifer Miller, Pearson Smith Realty, LLC. Bright MLS
 - $400,0002 bd2 ba1.2k sqft2138 Aquia Dr, Stafford, VA 22554For Sale
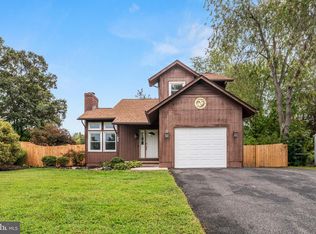 MLS ID #VAST2053364, Vickie Clark-Jennings, Berkshire Hathaway HomeServices PenFed Realty. Bright MLS
 - $449,9993 bd2 ba1.4k sqft520 Cropp Rd, Fredericksburg, VA 22406For Sale
 MLS ID #VAST2053402, Stanley Heaney, Pearson Smith Realty LLC. Bright MLS
 - $435,0003 bd2 ba1.7k sqft32 Quarry Rd, Stafford, VA 22554For SaleMLS ID #VAST2051776, Nicole Duffey, Keller Williams Fairfax Gateway. Bright MLS
- $399,8803 bd3 ba1.8k sqftLake Of The Wood, Locust Grove, VA 22508For SaleMLS ID #VAOR2015286, Lisa McConnell, LPT Realty, LLC. Bright MLS
- $449,9003 bd2 ba1.5k sqft3208 Aquia Dr, Stafford, VA 22554For SaleMLS ID #VAST2053762, Heather O'Neill, Coldwell Banker Elite. Bright MLS
- $454,9003 bd2 ba1.2k sqft102 Glenwood Ave, Stafford, VA 22554For SaleMLS ID #VAST2052762, Margaret Falk, Casals, Realtors. Bright MLS
- $399,0003 bd2 ba1.2k sqft7014 Sharon Rd, Fredericksburg, VA 22407For SaleMLS ID #VASP2043270, Melissa Longton, Berkshire Hathaway HomeServices PenFed Realty. Bright MLS
- $440,0003 bd2 ba1.2k sqft45 Greenridge Dr, Stafford, VA 22554For SaleMLS ID #VAST2052888, Joe Hawkins, Hawkins Real Estate Company. Bright MLS
- $495,0003 bd3 ba1.6k sqft20537 Fields Mill Rd, Richardsville, VA 22736For Sale
 MLS ID #682136, TREY DURHAM, KELLER WILLIAMS ALLIANCE - CHARLOTTESVILLE. CAAR
 - $399,9993 bd2 ba1.3k sqft35311 Wilderness Shores Way, Locust Grove, VA 22508For SaleMLS ID #VAOR2015070, DAVID Macpherson, EXP Realty, LLC. Bright MLS
- $354,9003 bd2 ba1.1k sqft6519 Old Plank Rd, Fredericksburg, VA 22407For SaleMLS ID #VASP2045054, Kevin Breen, Coldwell Banker Elite. Bright MLS
- $469,9003 bd3 ba2.1k sqft20 Raspberry Ln, Stafford, VA 22554For SaleMLS ID #VAST2052872, Kelly Wallace, CENTURY 21 New Millennium. Bright MLS
- $390,0003 bd3 ba1.4k sqft107 Bridgewood Ct, Stafford, VA 22554For SaleMLS ID #VAST2052846, Tyanna Ferguson, 1st Choice Better Homes & Land, LC. Bright MLS
- $495,0003 bd2 ba1.5k sqft5 Greenridge Dr, Stafford, VA 22554For SaleMLS ID #VAST2049160, Crystal Harmon, CENTURY 21 New Millennium. Bright MLS
- $384,9003 bd2 ba1.1k sqft11517 Piedmont Dr, Fredericksburg, VA 22407For SaleMLS ID #VASP2043754, Nixie Sanchez, Coldwell Banker Elite. Bright MLS
- $435,0003 bd3 ba1.4k sqft36 Plumosa Dr, Fredericksburg, VA 22405For SaleMLS ID #VAST2053972, Darcy McMahon-Wine, Century 21 Redwood Realty. Bright MLS
- $545,0004 bd3 ba1.5k sqft11617 Lucasville Rd, Manassas, VA 20112For SaleMLS ID #VAPW2130808, Lizzie Helmig, Metro House. Bright MLS
- $399,9994 bd1 ba1.3k sqft714 Culpeper St, Fredericksburg, VA 22405For SaleMLS ID #VAST2052688, Jen Heflin, EXP Realty, LLC. Bright MLS
