Skip main navigation
Sold for $730,000
  • $730,000

    316 Taurus Dr, Erie, CO 80516

    4beds
    4,147sqft
    Single Family Residence
    Built in 2016
    6,050 Square Feet Lot
    $731,400 Zestimate®
    $176/sqft
    $3,453 Estimated rent

    Home value

    $731,400

    $695,000 - $775,000

    $3,453/mo

    Zestimate® history
    Loading
    Loading...

    Owner options

    List your home for rent

    $3,453/mo

    Rent Zestimate®

    Find your next renter with Zillow Rental Manager. Plus, with online applications, you can quickly screen prospective tenants – for free.

    Learn more

    $3,453/mo

    Rent Zestimate®

    Refinance and save

    $4,320/mo

    Est. payment

    Refinancing to a lower rate could help reduce your monthly payments and save thousands over the life of the loan.

    See today's rates

    $4,320/mo

    Est. payment

    Explore your selling options

    Work with a Zillow partner agent

    Leverage their expertise and Zillow's premium Showcase listings to get your home seen by more buyers.

    Get started

    List with your own agent

    Get your home in front of millions of buyers by listing it on Zillow.

    Learn how to do it

    Sell it yourself

    Take full control of how buyers see your home on Zillow by listing For Sale by Owner (FSBO).

    List your home

    What's special

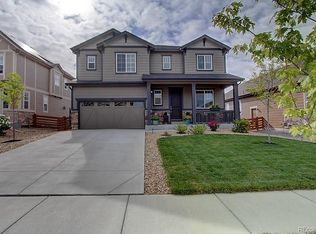
    This stunning Hemingway floorplan is in move in ready condition in the highly sought-after Colliers Hill community . The front porch offers a great view of the back range. Welcoming you into the home as you step off the the cozy front porch is an office with gorgeous engineered dark wood floors throughout and an abundance of natural light. The entire main floor has engineered hardwood floors and 8 ft doors. The impressive upgraded gourmet kitchen offers an oversized island, pendant light fixtures, walk in pantry and custom cabinetry and finishes. Granite counter tops, double ovens(1 is a convection microwave oven), 5 burner 36" gas range and stainless steel hood. The kitchen flows seamlessly into both the generous dining area as well as family room with the cozy gas fireplace. Step through the sliding doors onto your south facing patio, ideal for all season living and entertaining. Upstairs you will find four generously sized bedrooms, including the primary suite with a luxurious five piece ensuite bathroom and a large walk-in closet Also upstairs is a oversized great room, a perfect entertainment area for friends and family. The laundry room is also upstairs and washer and dryer are included in the sale. All four bedrooms are upstairs along with 2 full baths. The full unfinished basement has 9 ft ceilings, rough in plumbing for future bath and lots of natural light. This location allows you and your family to enjoy the easy access to top rated schools, incredible mountain views, all the Colorado outdoor activities you can find and all the amenities of the The neighbor hood park ,pool and clubhouse are just a block away. Erie. Easy access to bike trails and Erie recreation center, library and ball fields. New roof and gutters in Feb, 2025. Active PV solar owned by seller. 2. 7 KW. engineered hardwood floors Located in a fantastic neighborhood in Erie, this property is not just a house; it's a place to call home. Easy to show come see it today!

    Zillow last checked:

    Listing updated:

    Listed by:

    Pete Abel 303-594-8319,

    RE/MAX of Boulder, Inc

    Bought with:

    Brandon Rearick, 100077271

    eXp Realty LLC

    Source: IRES as distributed by MLS GRID,MLS#: 1028196MLS Logo

    Facts & features

    Interior

    Bedrooms & bathrooms
    • Bedrooms: 4
    • Bathrooms: 3
    • Full bathrooms: 2
    • 1/2 bathrooms: 1
    • Main level bathrooms: 1
    Primary bedroom
    • Description: Carpet
    • Features: Luxury Features Primary Bath, 5 Piece Primary Bath
    • Level: Upper
    • Area: 255 Square Feet
    • Dimensions: 15 x 17
    Bedroom 2
    • Description: Carpet
    • Level: Upper
    • Area: 143 Square Feet
    • Dimensions: 11 x 13
    Bedroom 3
    • Description: Carpet
    • Level: Upper
    • Area: 120 Square Feet
    • Dimensions: 10 x 12
    Bedroom 4
    • Description: Carpet
    • Level: Upper
    • Area: 110 Square Feet
    • Dimensions: 10 x 11
    Dining room
    • Description: Engineered Hardwood
    • Level: Main
    • Area: 180 Square Feet
    • Dimensions: 12 x 15
    Family room
    • Description: Carpet
    • Level: Upper
    • Area: 256 Square Feet
    • Dimensions: 16 x 16
    Great room
    • Description: Engineered Hardwood
    • Level: Main
    • Area: 315 Square Feet
    • Dimensions: 15 x 21
    Kitchen
    • Description: Engineered Hardwood
    • Level: Main
    • Area: 270 Square Feet
    • Dimensions: 15 x 18
    Laundry
    • Description: Tile
    • Level: Upper
    • Area: 54 Square Feet
    • Dimensions: 6 x 9
    Study
    • Description: Engineered Hardwood
    • Level: Main
    • Area: 143 Square Feet
    • Dimensions: 11 x 13
    Heating
    • Forced Air
    Cooling
    • Central Air, Ceiling Fan(s)
    Appliances
    • Included: Gas Range, Double Oven, Dishwasher, Refrigerator, Washer, Dryer, Microwave, Disposal
    • Laundry: Washer/Dryer Hookup
    Features
    • Eat-in Kitchen, Separate Dining Room, Cathedral Ceiling(s), Open Floorplan, Pantry, Walk-In Closet(s), Kitchen Island, High Ceilings
    • Flooring: Wood
    • Windows: Window Coverings
    • Basement: Full,Unfinished
    • Has fireplace: Yes
    • Fireplace features: Gas, Great Room
    Interior area
    • Total structure area: 2,812
    • Total interior livable area: 4,147 sqft
    • Finished area above ground: 2,812

    Property

    Parking
    • Total spaces: 2
    • Parking features: Garage Door Opener, Attached
    • Attached garage spaces: 2
    • Details: Attached
    Accessibility
    • Accessibility features: Level Lot, Main Floor Bath
    Features
    • Levels: Two
    • Stories: 2
    • Patio & porch: Patio
    • Exterior features: Sprinkler System, Recreation Association Required
    • Fencing: Partial
    • Has view: Yes
    • View description: Mountain(s)
    Lot
    • Size: 6,050 Square Feet
    Details
    • Parcel number: R6785172
    • Zoning: PUD
    • Special conditions: Private Owner

    Construction

    Type & style
    • Home type: SingleFamily
    • Architectural style: Contemporary
    • Property subtype: Single Family Residence
    Materials
    • Frame, Stone
    • Roof: Composition
    Condition
    • New construction: No
    • Year built: 2016
    Details
    • Builder model: Hemingway
    • Builder name: Richmond

    Utilities & green energy

    • Electric: United Power, Photovoltaics Seller Owned
    • Gas: Black Hills
    • Sewer: Public Sewer
    • Water: City
    • Utilities for property: Natural Gas Available, Electricity Available, Cable Available, High Speed Avail, Underground Utilities
    Green energy
    • Energy efficient items: Southern Exposure, Windows

    Community & HOA

    Community
    • Features: Clubhouse, Pool, Playground, Fitness Center
    • Security: Security System, Fire Alarm
    • Subdivision: Colliers Hill
    HOA
    • Has HOA: Yes
    • Services included: Common Amenities, Management
    • HOA fee: $96 monthly
    • HOA name: PCMS
    • HOA phone: 303-224-0004
    Location
    • Region: Erie

    Financial & listing details

    • Price per square foot: $176/sqft
    • Tax assessed value: $724,091
    • Annual tax amount: $7,959
    • Date on market: 3/11/2025
    • Listing terms: Cash,Conventional
    • Exclusions: bike hooks in garage
    • Electric utility on property: Yes

    Price history

    DateEventPrice
    6/30/2025Sold$730,000-2.7%$176/sqft
    Source: IRES as distributed by MLS GRID #1028196 Report a problem
    6/5/2025Pending sale$749,990$181/sqft
    Source: REcolorado as distributed by MLS GRID #IR1028196 Report a problem
    4/9/2025Price change$749,990-2.6%$181/sqft
    Source: IRES as distributed by MLS GRID #1028196 Report a problem
    3/11/2025Listed for sale$769,990+63.7%$186/sqft
    Source: IRES as distributed by MLS GRID #1028196 Report a problem
    10/3/2016Sold$470,500$113/sqft
    Source: Public Record Report a problem

    Public tax history

    YearProperty taxesTax assessment
    2026$8,065 +1.3%$44,480 -1.7%
    2025$7,959 +2.3%$45,260 -10.2%
    2024$7,780 +26%$50,410 -1%
    2023$6,174 -1.4%$50,900 +36%
    2022$6,260 +10.8%$37,420 -2.8%
    2021$5,652 $38,490 +10.2%
    2020$5,652 +12.2%$34,920
    2019$5,039 -11.4%$34,920 +12.5%
    2018$5,687 +12.9%$31,050
    2017$5,039 +1.9%$31,050 +582.4%
    2016$4,945 +614.3%$4,550
    2015$692 $4,550
    Find assessor info on the county website

    Neighborhood: 80516

    Nearby schools

    GreatSchools rating
    Schools provided by the listing agent
    • Elementary: Soaring Heights PK-8
    • Middle: Soaring Heights PK-8
    • High: Erie

    Source: IRES as distributed by MLS GRID. This data may not be complete. We recommend contacting the local school district to confirm school assignments for this home.

    Get a cash offer in 3 minutes
    Find out how much your home could sell for in as little as 3 minutes with a no-obligation cash offer.
    Estimated market value
    $731,400
    Get a cash offer in 3 minutes
    Find out how much your home could sell for in as little as 3 minutes with a no-obligation cash offer.
    Estimated market value
    $731,400