Skip main navigation
Closed
  • $290,000

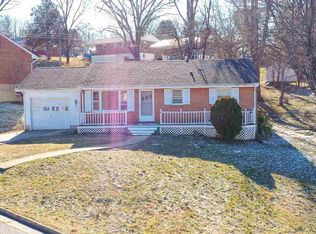
    316 Thomas St, Staunton, VA 24401

    3beds
    1,454sqft
    Single Family Residence
    Built in 1970
    9,583.2 Square Feet Lot
    $296,100 Zestimate®
    $199/sqft
    $1,863 Estimated rent

    Home value

    $296,100

    Estimated sales range

    Not available

    $1,863/mo

    Zestimate® history
    Loading
    Loading...

    Owner options

    List your home for rent

    $1,863/mo

    Rent Zestimate®

    Find your next renter with Zillow Rental Manager. Plus, with online applications, you can quickly screen prospective tenants – for free.

    Learn more

    $1,863/mo

    Rent Zestimate®

    Refinance and save

    $1,730/mo

    Est. payment

    Refinancing to a lower rate could help reduce your monthly payments and save thousands over the life of the loan.

    See today's rates

    $1,730/mo

    Est. payment

    Explore your selling options

    Work with a Zillow partner agent

    Leverage their expertise and Zillow's premium Showcase listings to get your home seen by more buyers.

    Get started

    List with your own agent

    Get your home in front of millions of buyers by listing it on Zillow.

    Learn how to do it

    Sell it yourself

    Take full control of how buyers see your home on Zillow by listing For Sale by Owner (FSBO).

    List your home

    What's special

    Finished walk out basementPartially fenced backyardWrapped vinyl replacement windowsAmazing patioFire pitTile floorBar area
    Welcome to 316 Thomas St, located in one of Staunton's most sought-after neighborhoods. The home has undergone many updates in its more recent history including the kitchen countertops, tile floor, and stainless-steel appliances. ((dishwasher (2024), refrigerator (2023)). The major systems of this charming home have been replaced from Wrapped Vinyl Replacement windows throughout in 2014. Central air in 2023, water heater (2018), roof (2019), gutters (2025) and furnace in 2019 making this a truly move in ready home for the next owners! The finished walk out basement with full bath, laundry and bar area, offers plenty of living and storage options. As you step outside, the partially fenced backyard, with its gentle slope will accommodate all your entertaining and gardening needs. Topping it off there is an amazing patio and fire pit to enjoy these brisk fall evenings! The recently refurbished deck off the kitchen also offers a great place to relax and unwind. This is one not to miss, so contact your favorite agent today and come check it out!

    Zillow last checked:

    Listing updated:

    Listed by:

    SHANNON HARRINGTON 540-294-5005,

    BLUE RIDGE FINE PROPERTIES BY SHANNON HARRINGTON,

    MARC CIVITARESE 434-227-8057,

    BLUE RIDGE FINE PROPERTIES BY SHANNON HARRINGTON

    Bought with:

    JODI RILEY, 0225233308

    EPIQUE REALTY

    Source: CAAR,MLS#: 670285MLS LogoOriginating MLS: Greater Augusta Association of Realtors Inc

    Facts & features

    Interior

    Bedrooms & bathrooms
    • Bedrooms: 3
    • Bathrooms: 2
    • Full bathrooms: 2
    • Main level bathrooms: 1
    • Main level bedrooms: 3
    Primary bedroom
    • Level: First
    Bedroom
    • Level: First
    Bathroom
    • Level: First
    Bathroom
    • Level: Basement
    Bonus room
    • Level: Basement
    Family room
    • Level: Basement
    Kitchen
    • Level: First
    Laundry
    • Level: Basement
    Living room
    • Level: First
    Heating
    • Central, Forced Air, Natural Gas
    Cooling
    • Central Air
    Appliances
    • Included: Dishwasher, Gas Range, Microwave, Refrigerator, Dryer, Washer
    Features
    • Primary Downstairs
    • Flooring: Carpet, Ceramic Tile, Laminate, Wood
    • Windows: Vinyl
    • Basement: Partially Finished,Walk-Out Access
    Interior area
    • Total structure area: 1,976
    • Total interior livable area: 1,454 sqft
    • Finished area above ground: 988
    • Finished area below ground: 466

    Property

    Features
    • Levels: One
    • Stories: 1
    • Patio & porch: Deck, Patio
    • Pool features: None
    Lot
    • Size: 9,583 sqft
    • Features: Garden
    • Topography: Rolling
    Details
    • Parcel number: 6357
    • Zoning description: R-2 Residential - 2

    Construction

    Type & style
    • Home type: SingleFamily
    • Property subtype: Single Family Residence
    Materials
    • Brick, Stick Built, Vinyl Siding
    • Foundation: Block
    • Roof: Composition,Shingle
    Condition
    • New construction: No
    • Year built: 1970

    Utilities & green energy

    • Sewer: Public Sewer
    • Water: Public
    • Utilities for property: Cable Available, Fiber Optic Available

    Community & neighborhood

    Security
    • Security features: Security System
    Location
    • Region: Staunton
    • Subdivision: OVERBROOK

    Price history

    DateEventPrice
    1/27/2026Sold$290,000$199/sqft
    Source: CAAR #670285 Report a problem
    12/10/2025Pending sale$290,000$199/sqft
    Source: CAAR #670285 Report a problem
    11/18/2025Price change$290,000-1.7%$199/sqft
    Source: CAAR #670285 Report a problem
    11/16/2025Price change$295,000-1.7%$203/sqft
    Source: CAAR #670285 Report a problem
    10/21/2025Listed for sale$300,000+32.2%$206/sqft
    Source: CAAR #670285 Report a problem
    10/22/2021Sold$227,000+3.2%$156/sqft
    Source: GASAOR #620773 Report a problem
    8/9/2021Pending sale$219,900$151/sqft
    Source: CAAR #620773 Report a problem
    8/5/2021Listed for sale$219,900+37.4%$151/sqft
    Source: CAAR #620773 Report a problem
    4/11/2019Sold$160,000+3.2%$110/sqft
    Source: Public Record Report a problem
    1/30/2019Pending sale$155,000$107/sqft
    Source: RE/MAX ADVANTAGE #585123 Report a problem
    1/24/2019Listed for sale$155,000+29.2%$107/sqft
    Source: RE/MAX ADVANTAGE STAUNTON #585123 Report a problem
    7/29/2005Sold$120,000$83/sqft
    Source: Public Record Report a problem

    Public tax history

    YearProperty taxesTax assessment
    2025$2,277 +13.7%$250,250 +11.2%
    2024$2,003 $225,000
    2023$2,003 +37.5%$225,000 +42.1%
    2022$1,457 $158,330
    2021$1,457 +3%$158,330
    2020$1,414 $158,330 +6.4%
    2019$1,414 +6.1%$148,830 +8.3%
    2018$1,333 $137,430
    2017$1,333 +0.1%$137,430 -2%
    2016$1,332 $140,230
    2015$1,332 -3%$140,230 -3%
    2014$1,374 $144,630 -12.4%
    2010-- $165,110
    2009-- $165,110

    Find assessor info on the county website

    Neighborhood: 24401

    Nearby schools

    GreatSchools rating
    Schools provided by the listing agent
    • Elementary: A.R. Ware
    • Middle: Shelburne
    • High: STAUNTON

    Source: CAAR. This data may not be complete. We recommend contacting the local school district to confirm school assignments for this home.

    Get pre-qualified for a loan
    At Zillow Home Loans, we can pre-qualify you in as little as 5 minutes with no impact to your credit score.

    An equal housing lender. NMLS #10287.

    Sell for more on Zillow
    Get a Zillow Showcase℠ listing at no additional cost and you could sell for .
    $296,100
    2% more
    +$5,922
    With Zillow Showcase(estimated)
    $302,022