316 Thorn Street is the epitome of Village living. Thoughtfully updated & preserved, this 3,150 SF classic American Foursquare is situated on one of the area’s most beloved streets with 5 bedrooms and 3.5 bathrooms. Just blocks away from the new theater, boutiques, cafes, and all the vibrant amenities the Village has to offer - – this is as central as it gets! Hardwood floors and original details set the tone, while the home’s open floor plan provides both comfort and functionality for modern living. The chef’s kitchen acts as the hub, appointed with granite countertops, stainless steel appliances, and an oversized island offering abundant storage and prep space. Adjacent to the spacious family room, both of which open to a charming backyard featuring a custom patio, hot tub and privacy fencing – an entertainer’s haven. Upstairs, the primary suite boasting a luxurious en-suite bath and a fabulous custom walk-in dressing room that’s as functional as it is stylish. Four additional bedrooms, bonus/game room, and a versatile room that is plumbed for laundry and a kitchen mean there’s plenty of space for family, guests, or a variety of needs. Thoughtful updates—including a new roof, added mini-splits on the first and third floors, newer boiler and mechanicals, a fully waterproofed basement, interior & exterior painting, renovated primary bathroom, renovated powder room, all new lighting/fans, new built in bar with beverage wine refrigerator—bring modern comfort to this historic home. Enjoy a front-row seat to Sewickley’s beloved Memorial Day parade from the covered front porch—perfect for hosting friends and embracing neighborhood traditions. Combine that with the open floor plan and level yard, this home is an entertainer’s dream.
Sold for $1,275,000
$1,275,000
316 Thorn St, Sewickley, PA 15143
5beds
3,150sqft
Single Family Residence
Built in 1894
6,272 Square Feet Lot
$1,283,000 Zestimate®
$405/sqft
$3,986 Estimated rent
Home value
$1,283,000
$1.22M - $1.35M
$3,986/mo
Zestimate® history
Owner options
List your home for rent
$3,986/mo
Rent Zestimate®
Find your next renter with Zillow Rental Manager. Plus, with online applications, you can quickly screen prospective tenants – for free.
$3,986/mo
Rent Zestimate®
Refinance and save
$8,551/mo
Est. payment
Refinancing to a lower rate could help reduce your monthly payments and save thousands over the life of the loan.
$8,551/mo
Est. payment
Explore your selling options
Work with a Zillow partner agent
Leverage their expertise and Zillow's premium Showcase listings to get your home seen by more buyers.
Get startedList with your own agent
Get your home in front of millions of buyers by listing it on Zillow.
Learn how to do itSell it yourself
Take full control of how buyers see your home on Zillow by listing For Sale by Owner (FSBO).
List your homeWhat's special
Privacy fencingOriginal detailsFully waterproofed basementCustom patioNew roofCharming backyardLevel yard
Zillow last checked:
Listing updated:
Listed by:
Nicole Kriebel 412-746-7764,
COMPASS PENNSYLVANIA, LLC
Bought with:
Beth Danchek
COLDWELL BANKER REALTY
Source: WPMLS,MLS#: 1758698 Originating MLS: West Penn Multi-List
Originating MLS: West Penn Multi-ListFacts & features
Interior
Bedrooms & bathrooms
- Bedrooms: 5
- Bathrooms: 4
- Full bathrooms: 3
- 1/2 bathrooms: 1
Primary bedroom
- Level: Upper
- Dimensions: 13x14
Bedroom 2
- Level: Upper
- Dimensions: 13x14
Bedroom 3
- Level: Upper
- Dimensions: 13x14
Bedroom 4
- Level: Upper
- Dimensions: 12x13
Bedroom 5
- Level: Upper
- Dimensions: 13x14
Bonus room
- Level: Upper
- Dimensions: 12x13
Bonus room
- Level: Upper
- Dimensions: 14x19
Dining room
- Level: Main
- Dimensions: 13x14
Family room
- Level: Main
- Dimensions: 14x21
Kitchen
- Level: Main
- Dimensions: 13x14
Living room
- Level: Main
- Dimensions: 14x20
Heating
- Gas, Hot Water
Cooling
- Central Air, Other
Features
- Flooring: Carpet, Hardwood, Tile
- Has basement: Yes
- Number of fireplaces: 2
Interior area
- Total structure area: 3,150
- Total interior livable area: 3,150 sqft
Property
Parking
- Total spaces: 2
- Parking features: Detached, Garage
- Has garage: Yes
Features
- Levels: Three Or More
- Stories: 3
- Pool features: None
Lot
- Size: 6,272 Square Feet
- Dimensions: 50 x 125 M/L
Details
- Parcel number: 0507S00336000000
Construction
Type & style
- Home type: SingleFamily
- Architectural style: Colonial,Three Story
- Property subtype: Single Family Residence
Materials
- Roof: Asphalt
Condition
- Resale
- Year built: 1894
Utilities & green energy
- Sewer: Public Sewer
- Water: Public
Community & HOA
Community
- Features: Public Transportation
Location
- Region: Sewickley
Financial & listing details
- Price per square foot: $405/sqft
- Tax assessed value: $535,000
- Annual tax amount: $17,968
- Date on market: 6/7/2026
Price history
| Date | Event | Price |
|---|---|---|
| 6/8/2026 | Sold | $1,275,000+129.7%$405/sqft |
Source:  WPMLS #1758698 Report a problem WPMLS #1758698 Report a problem | ||
| 4/10/2017 | Sold | $555,000-5.8%$176/sqft |
Source: WPMLS #1257296 Report a problem | ||
| 1/2/2017 | Price change | $589,000-1.7%$187/sqft |
Source: Howard Hanna - Sewickley #1257296 Report a problem | ||
| 9/26/2016 | Price change | $599,000-4.2%$190/sqft |
Source: RE/MAX SELECT REALTY #1213969 Report a problem | ||
| 7/18/2016 | Price change | $625,000-5.2%$198/sqft |
Source: RE/MAX SELECT REALTY #1213969 Report a problem | ||
| 4/25/2016 | Price change | $659,000-5.7%$209/sqft |
Source: RE/MAX SELECT REALTY #1213969 Report a problem | ||
| 3/23/2016 | Listed for sale | $699,000+30.7%$222/sqft |
Source: RE/MAX SELECT REALTY #1213969 Report a problem | ||
| 8/11/2009 | Sold | $535,000+179.7%$170/sqft |
Source: Public Record Report a problem | ||
| 11/5/2008 | Sold | $191,250-45.3%$61/sqft |
Source: Public Record Report a problem | ||
| 3/15/2008 | Listing removed | $349,500$111/sqft |
Source: Visual Tour #680543 Report a problem | ||
| 2/19/2008 | Listed for sale | $349,500$111/sqft |
Source: Visual Tour #680543 Report a problem | ||
Public tax history
| Year | Property taxes | Tax assessment |
|---|---|---|
| 2025 | $14,237 +8.6% | $517,000 |
| 2024 | $13,110 +436.1% | $517,000 |
| 2023 | $2,445 | $517,000 |
| 2022 | $2,445 | $517,000 |
| 2021 | $2,445 +2% | $517,000 |
| 2020 | $2,397 -2% | $517,000 |
| 2019 | $2,445 -84.6% | $517,000 -3.4% |
| 2018 | $15,852 +6.8% | $535,000 +3.5% |
| 2017 | $14,848 +507.2% | $517,000 |
| 2016 | $2,445 -83% | $517,000 |
| 2015 | $14,388 | $517,000 |
| 2014 | -- | $517,000 +22.4% |
| 2013 | -- | $422,500 +111.3% |
| 2012 | -- | $200,000 |
| 2011 | -- | $200,000 +54.8% |
| 2010 | -- | $129,200 +3.4% |
| 2009 | -- | $124,900 |
| 2008 | -- | $124,900 |
| 2007 | -- | $124,900 |
| 2006 | -- | $124,900 |
| 2005 | -- | $124,900 |
| 2004 | -- | $124,900 |
| 2003 | -- | $124,900 -45.5% |
| 2002 | -- | $229,100 |
Find assessor info on the county website
Neighborhood: 15143
Nearby homes
- $1,195,1004 bd5 ba2.6k sqft312 Thorn St, Sewickley, PA 15143Off Market
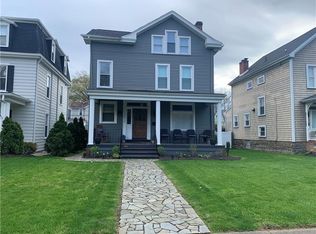
- $875,3004 bd3 ba2.4k sqft320 Thorn St, Sewickley, PA 15143Off Market
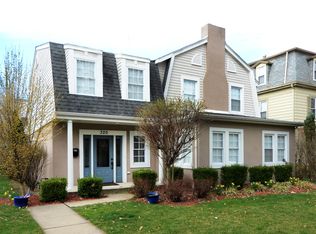
- $1,049,0004 bd3 ba2.3k sqft308 Thorn St, Sewickley, PA 15143Off Market
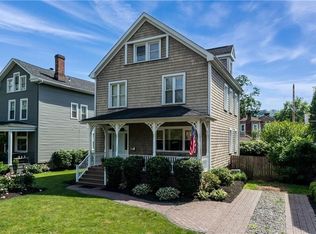
- $2,162,3007 bd9 ba6.2k sqft324 Thorn St, Sewickley, PA 15143Off Market
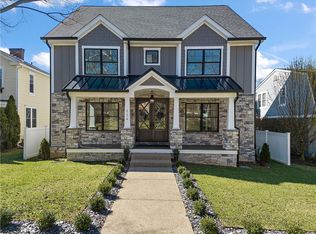
- $948,7004 bd5 ba2.6k sqft302 Thorn St, Sewickley, PA 15143Off Market
- $890,3004 bd5 ba1.9k sqft315 Henry Ave, Sewickley, PA 15143Off Market
- $150,0002 bd1 ba1.3k sqft330 Thorn St, Sewickley, PA 15143Off Market
- $--2 bd1 ba1.3k sqft330 Thorn St FLOOR 1, Sewickley, PA 15143Off Market
Nearby schools
GreatSchools rating
- 8/10Edgeworth Elementary SchoolGrades: K-5Distance: 0.7 mi
- 9/10Quaker Valley Middle SchoolGrades: 6-8Distance: 0.4 mi
- 10/10Quaker Valley High SchoolGrades: 9-12Distance: 1.7 mi
Schools provided by the listing agent
- District: Quaker Valley
Source: WPMLS. This data may not be complete. We recommend contacting the local school district to confirm school assignments for this home.


Get pre-qualified for a loan
At Zillow Home Loans, we can pre-qualify you in as little as 5 minutes with no impact to your credit score.An equal housing lender. NMLS #10287.
Sell for more on Zillow
Get a Zillow Showcase℠ listing at no additional cost and you could sell for .
$1,283,000
2% more
+$25,660
With Zillow Showcase(estimated)
$1,308,660
- Pennsylvania
- Allegheny County
- Sewickley
- 15143
- 316 Thorn St
Nearby cities
Nearby neighborhoods
Nearby zip codes
Other Sewickley Topics
