Nestled on a quiet cul-de-sac in sought-after North Harbour, this meticulously maintained 4-bedroom, 3-bath home sits on a private, mature tree-lined lot of over half an acre. A welcoming entry leads to living and dining spaces finished with crown molding, while the dining room showcases a beautiful tray ceiling. The kitchen features granite countertops, abundant workspace, and a bright breakfast area surrounded by large windows overlooking the backyard. Open to the kitchen, the spacious family room offers custom built-in bookshelves, a cozy gas fireplace, and expansive windows with direct access to the outdoor deck-perfect for relaxing or entertaining. Upstairs, the primary suite features a vaulted ceiling, double-sink vanity, with a walk-in closet. Three additional bedrooms provide ample space for family, guests, or a home office. The full finished basement offers endless possibilities for recreation, fitness, hobbies, or additional living space tailored to your needs. Additional highlights include a desirable side-load garage, mature landscaping, and exceptional pride of ownership throughout. Enjoy the unique lifestyle that North Harbour offers, including golf cart-friendly streets, optional membership to the North Harbour Beach Club, and access to Harbour Trees Golf Club. This is a rare opportunity to own a beautifully cared-for home in one of the area's most desirable communities.
Sold
$530,000
316 Tremont Ct, Noblesville, IN 46062
4beds
3,364sqft
Residential, Single Family Residence
Built in 1989
0.56 Acres Lot
$530,100 Zestimate®
$158/sqft
$3,070 Estimated rent
Home value
$530,100
$504,000 - $557,000
$3,070/mo
Zestimate® history
Owner options
List your home for rent
$3,070/mo
Rent Zestimate®
Find your next renter with Zillow Rental Manager. Plus, with online applications, you can quickly screen prospective tenants – for free.
$3,070/mo
Rent Zestimate®
Refinance and save
$2,638/mo
Est. payment
Refinancing to a lower rate could help reduce your monthly payments and save thousands over the life of the loan.
$2,638/mo
Est. payment
Explore your selling options
Work with a Zillow partner agent
Leverage their expertise and Zillow's premium Showcase listings to get your home seen by more buyers.
Get startedList with your own agent
Get your home in front of millions of buyers by listing it on Zillow.
Learn how to do itSell it yourself
Take full control of how buyers see your home on Zillow by listing For Sale by Owner (FSBO).
List your homeWhat's special
Full finished basementCozy gas fireplaceDesirable side-load garageWelcoming entryQuiet cul-de-sacCustom built-in bookshelvesMature landscaping
Zillow last checked:
Listing updated:
Listed by:
Nicole Dyar 317-796-2217,
Carpenter, REALTORS®
Bought with:
Staci Woods
Keller Williams Indy Metro NE
Brittany Curtis
Keller Williams Indy Metro NE
Source: MIBOR as distributed by MLS GRID,MLS#: 22108010
Facts & features
Interior
Bedrooms & bathrooms
- Bedrooms: 4
- Bathrooms: 3
- Full bathrooms: 2
- 1/2 bathrooms: 1
- Main level bathrooms: 1
Primary bedroom
- Level: Upper
- Area: 322 Square Feet
- Dimensions: 23x14
Bedroom 2
- Level: Upper
- Area: 180 Square Feet
- Dimensions: 15x12
Bedroom 3
- Level: Upper
- Area: 210 Square Feet
- Dimensions: 15x14
Bedroom 4
- Level: Upper
- Area: 168 Square Feet
- Dimensions: 14x12
Dining room
- Level: Main
- Area: 196 Square Feet
- Dimensions: 14x14
Family room
- Level: Main
- Area: 408 Square Feet
- Dimensions: 24x17
Kitchen
- Level: Main
- Area: 252 Square Feet
- Dimensions: 21x12
Laundry
- Level: Main
- Area: 30 Square Feet
- Dimensions: 6x5
Play room
- Level: Basement
- Area: 924 Square Feet
- Dimensions: 28x33
Heating
- Natural Gas
Cooling
- Central Air
Appliances
- Included: Dishwasher, Disposal, Microwave, Electric Oven, Refrigerator, Water Heater, Water Softener Owned
Features
- Attic Access, Attic Pull Down Stairs, Built-in Features, Tray Ceiling(s), Kitchen Island, Ceiling Fan(s), Eat-in Kitchen, Pantry
- Has basement: Yes
- Attic: Access Only,Pull Down Stairs
- Number of fireplaces: 1
- Fireplace features: Family Room, Gas Starter
Interior area
- Total structure area: 3,364
- Total interior livable area: 3,364 sqft
- Finished area below ground: 1,019
Property
Parking
- Total spaces: 2
- Parking features: Attached
- Attached garage spaces: 2
Features
- Levels: Two
- Stories: 2
- Patio & porch: Covered, Deck
- Has view: Yes
- View description: Trees/Woods
Lot
- Size: 0.56 Acres
Details
- Additional structures: Storage
- Parcel number: 290615405002000013
- Horse amenities: None
Construction
Type & style
- Home type: SingleFamily
- Architectural style: Traditional
- Property subtype: Residential, Single Family Residence
Materials
- Brick, Wood Siding
- Foundation: Block
Condition
- New construction: No
- Year built: 1989
Utilities & green energy
- Water: Public
Community & HOA
Community
- Subdivision: North Harbour
HOA
- Has HOA: No
Location
- Region: Noblesville
Financial & listing details
- Price per square foot: $158/sqft
- Tax assessed value: $409,500
- Annual tax amount: $5,076
- Date on market: 6/19/2026
- Cumulative days on market: 2 days
Price history
| Date | Event | Price |
|---|---|---|
| 7/20/2026 | Sold | $530,000+6.2%$158/sqft |
Source:  MIBOR as distributed by MLS GRID #22108010 Report a problem MIBOR as distributed by MLS GRID #22108010 Report a problem | ||
| 6/20/2026 | Pending sale | $499,000$148/sqft |
Source: MIBOR as distributed by MLS GRID #22108010 Report a problem | ||
| 6/19/2026 | Listed for sale | $499,000$148/sqft |
Source: MIBOR as distributed by MLS GRID #22108010 Report a problem | ||
Public tax history
| Year | Property taxes | Tax assessment |
|---|---|---|
| 2025 | $5,077 -0.6% | $409,500 +0.2% |
| 2024 | $5,106 +14% | $408,500 |
| 2023 | $4,479 +18.3% | $408,500 +18.2% |
| 2022 | $3,787 +2.6% | $345,500 +17.5% |
| 2021 | $3,690 +6% | $294,100 +5.5% |
| 2020 | $3,482 +4.4% | $278,800 +0.9% |
| 2019 | $3,336 +14.2% | $276,200 +6.8% |
| 2018 | $2,920 +7.1% | $258,700 +9% |
| 2017 | $2,726 -0.2% | $237,400 +5.3% |
| 2016 | $2,731 +0.1% | $225,400 +0.4% |
| 2014 | $2,728 +4% | $224,600 |
| 2013 | $2,624 +1.6% | $224,600 +2.1% |
| 2012 | $2,581 +2.2% | $220,000 +0.5% |
| 2011 | $2,526 +6.5% | $218,900 +5.4% |
| 2010 | $2,372 +7.4% | $207,700 -5.1% |
| 2009 | $2,208 -17.9% | $218,900 |
| 2007 | $2,688 -16.1% | $218,900 -0.1% |
| 2006 | $3,204 | $219,100 +20.5% |
| 2005 | -- | $181,900 +44.9% |
| 2002 | $3,156 +4.4% | $125,500 +200% |
| 2001 | $3,024 | $41,840 |
Find assessor info on the county website
Neighborhood: 46062
Nearby homes
- $562,9004 bd4 ba3.3k sqft317 Tremont Ct, Noblesville, IN 46062Off Market
- $509,1004 bd2 ba2.8k sqft312 Tremont Ct, Noblesville, IN 46062Off Market
- $514,8004 bd2 ba2.4k sqft313 Tremont Ct, Noblesville, IN 46062Off Market
- $509,9004 bd3 ba2.4k sqft308 Tremont Ct, Noblesville, IN 46062Off Market
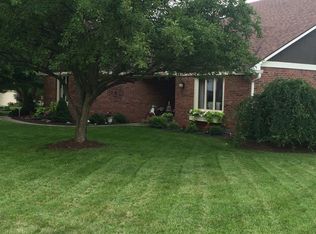
- $670,0004 bd4 ba4.2k sqft309 Tremont Ct, Noblesville, IN 46062Off Market
- $739,8005 bd4 ba4.8k sqft688 Shannon Ct, Noblesville, IN 46062Off Market
- $486,3004 bd2 ba2.5k sqft925 Queensbury Dr, Noblesville, IN 46062Off Market
- $552,1004 bd2 ba3k sqft927 Queensbury Dr, Noblesville, IN 46062Off Market
Nearby schools
GreatSchools rating
- 8/10Hinkle Creek Elementary SchoolGrades: PK-5Distance: 1.8 mi
- 9/10Noblesville West Middle SchoolGrades: 6-8Distance: 1.9 mi
- 10/10Noblesville High SchoolGrades: 9-12Distance: 4.2 mi
Schools provided by the listing agent
- Elementary: Hinkle Creek Elementary School
- Middle: Noblesville West Middle School
- High: Noblesville High School
Source: MIBOR as distributed by MLS GRID. This data may not be complete. We recommend contacting the local school district to confirm school assignments for this home.
Get a cash offer in 3 minutes
Find out how much your home could sell for in as little as 3 minutes with a no-obligation cash offer.
Estimated market value
$530,100
Get a cash offer in 3 minutes
Find out how much your home could sell for in as little as 3 minutes with a no-obligation cash offer.
Estimated market value
$530,100
- Indiana
- Hamilton County
- Noblesville
- 46062
- 316 Tremont Ct
Nearby cities
Nearby neighborhoods
Nearby zip codes
Other Noblesville Topics
