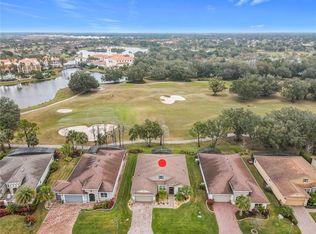
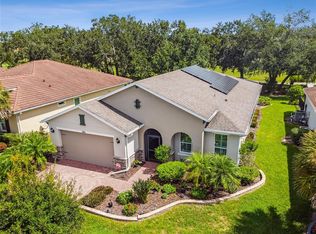
Welcome to your dream home! Located at 316 Treviso Drive, this rare 18th fairway GOLF COURSE residence in Central Florida's acclaimed, award winning Solivita community offers an exquisite lifestyle. Experience the charm of the Tuscan-style Savona model featuring not one, but TWO OWNER'S SUITES alongside stunning views of the 18th hole. The exterior greets you with a stacked stone facade, a beautiful barrel tile roof, and mature oak trees, providing splendid curb appeal. JUST A SHORT STROLL AWAY, you’ll find the village and all its amenities. Enter through the screened portico and leaded-glass front door into a warm, open layout that seamlessly adapts to your lifestyle. Inside, upgraded tile flooring flows through public spaces, complemented by elegant 8' doors and soaring ceilings. The french-door den/flex room is an ideal spot for work or relaxation. For entertaining, the GOURMET KITCHEN shines with soft cream cabinetry highlighted by copper glaze, under-cabinet lighting, QUARTZ countertops, and a striking marble and glass backsplash. Gather around the oversized curved island for meals or socializing, making unforgettable memories in the expansive great room equipped with SURROUND SOUND. Step through the 12’ sliders to reach your inviting lanai — a full-width screened and partially covered outdoor space, perfect for relaxation or entertaining. You'll enjoy unobstructed views over the fairway, where you can wake up to gentle sunrises and unwind in the evening shade, with no rear neighbors to disrupt the tranquil beauty. The two luxurious owner’s suites serve as personal retreats, boasting plush carpet, double-racked closets, and spa-like baths featuring rich cabinetry and designer accents. Additional accommodations include a 3rd bedroom and a full bath, perfect for hosting guests. The home’s thoughtful layout presents a convenient drop zone off the garage and a well-placed laundry room, ensuring efficiency. This property exemplifies comfort, elegance, and a vibrant lifestyle, ready for you to make it your own. Opportunities like this are rare, so don’t wait! Arrange your showing of this stunning estate within Solivita’s dynamic 55+ community. With amenities such as 14 pools, 2 championship 18-hole golf courses, tennis, pickle-ball, basketball, softball, and over 240 clubs, plus spa services and two state-of-the-art exercise facilities spread across 4,200 acres of conservation, you'll have everything you need at your fingertips. Enjoy additional perks such as landscaping, irrigation, high-speed fiber internet, and TV included in the HOA. For your convenience, HCA Florida Poinciana Hospital is directly across the street along with a 42,000 square-foot medical office building. Also recently opened across the street is the new Poinciana Lakes Plaza. Here are some of the stores that have already opened or will be opening soon: Sprouts Farmers Market, Petco, Rack Room Shoes, 5 Below, Ulta, TJ Maxx, Ross, Burlington, TD Bank, Outback Steak House, First Watch Restaurant, Five Guys, Popeye's, Bojangles, Coldstone; along with current Walgreens, Wells Fargo, Little Caesars, McDonald's and more! Please do not hesitate to come see this gorgeous home and perhaps make it your new Solivita home!
Sold for $500,000
Zillow last checked:
Listing updated:
Bought with:
Douglas Bennett, 3396537
ARISTA REALTY GROUP, LLC
Source: Stellar MLS,MLS#: S5136994 Originating MLS: Osceola
Originating MLS: Osceola
Price history
| Date | Event | Price |
|---|---|---|
| 1/20/2026 | Sold | $500,000-3.7%$216/sqft |
Source:  Stellar MLS #S5136994 Report a problem Stellar MLS #S5136994 Report a problem | ||
| 11/20/2025 | Pending sale | $519,000$224/sqft |
Source: Stellar MLS #S5136994 Report a problem | ||
| 10/21/2025 | Listed for sale | $519,000-3.7%$224/sqft |
Source: Stellar MLS #S5136994 Report a problem | ||
| 8/1/2025 | Listing removed | $539,000$232/sqft |
Source: Stellar MLS #S5111136 Report a problem | ||
| 7/3/2025 | Price change | $539,000-3.6%$232/sqft |
Source: Stellar MLS #S5111136 Report a problem | ||
| 1/31/2025 | Price change | $559,000-1.8%$241/sqft |
Source: Stellar MLS #S5111136 Report a problem | ||
| 1/1/2025 | Listed for sale | $569,000$245/sqft |
Source: Stellar MLS #S5111136 Report a problem | ||
| 10/20/2024 | Listing removed | $569,000$245/sqft |
Source: Stellar MLS #S5111136 Report a problem | ||
| 10/6/2024 | Price change | $569,000-1.9%$245/sqft |
Source: Stellar MLS #S5111136 Report a problem | ||
| 8/31/2024 | Listed for sale | $579,900$250/sqft |
Source: Stellar MLS #S5111136 Report a problem | ||
Get a cash offer in 3 minutes
Find out how much your home could sell for in as little as 3 minutes with a no-obligation cash offer.
Estimated market value
$502,700
