Updated, inviting, and sitting on a roomy -acre lot—this Marion home checks all the boxes. Inside, you'll find 3 bedrooms and 2 baths, including a standout primary suite with a updated en-suite and an oversized walk-in shower. The kitchen brings modern appeal with painted cabinets and granite countertops, while the family room delivers comfort with its impressive gas-log fireplace and easy access to the covered patio. Whether you're hosting, relaxing, or enjoying the outdoors, this home offers space to do it all. And with downtown Memphis just minutes away, convenience is always close at hand.
Under contract
$274,900
316 Trigg Dr, Marion, AR 72364
3beds
1,776sqft
SingleFamily
Built in 2002
0.58 Acres Lot
$270,200 Zestimate®
$155/sqft
$-- HOA
What's special
Roomy -acre lotUpdated en-suiteStandout primary suiteOversized walk-in shower
- 80 days |
- 52 |
- 1 |
Likely to sell faster than
Zillow last checked:
Listing updated:
Listed by:
Mike Ford,
Coldwell Banker Heritage Homes 870-732-4655
Source: Eastern Arkansas Realtors Association,MLS#: 46384
Facts & features
Interior
Bedrooms & bathrooms
- Bedrooms: 3
- Bathrooms: 2
- Full bathrooms: 2
Primary bedroom
- Description: Updated Shower
Kitchen
- Description: Updated
Heating
- Central, Natural Gas
Cooling
- Central Air
Appliances
- Included: Dishwasher, Electric Range/Oven, Disposal, Microwave, Gas Water Heater
- Laundry: With Sink
Features
- Ceiling Fan(s)
- Flooring: Carpet, Hardwood, Tile
- Windows: Double Pane Windows, All
- Basement: None
- Number of fireplaces: 1
- Fireplace features: Gas
Interior area
- Total structure area: 1,776
- Total interior livable area: 1,776 sqft
Video & virtual tour
Property
Parking
- Total spaces: 2
- Parking features: 2 Car, Double Driveway, Paved Driveway
- Garage spaces: 2
- Has uncovered spaces: Yes
Features
- Levels: One
- Patio & porch: Porch Covered
- Fencing: Wood
Lot
- Size: 0.58 Acres
- Features: Cleared
Details
- Parcel number: 236137407000
Construction
Type & style
- Home type: SingleFamily
Materials
- Brick, Frame
- Foundation: Block
- Roof: Composition
Condition
- New construction: No
- Year built: 2002
Utilities & green energy
- Gas: Natural Gas
- Sewer: Public Sewer
- Water: Public
- Utilities for property: Natural Gas Available
Community & HOA
Community
- Subdivision: Rivertrace Subdivision, Stockley Addition, Phase 1
Location
- Region: Marion
Financial & listing details
- Price per square foot: $155/sqft
- Tax assessed value: $237,525
- Annual tax amount: $2,123
- Date on market: 4/23/2026
- Road surface type: Paved
Estimated market value
$270,200
$257,000 - $284,000
$2,121/mo
Price history
| Date | Event | Price |
|---|---|---|
| 5/20/2026 | Contingent | $274,900$155/sqft |
Source: Eastern Arkansas Realtors Association #46384 Report a problem | ||
| 4/23/2026 | Listed for sale | $274,900+71.8%$155/sqft |
Source: Eastern Arkansas Realtors Association #46384 Report a problem | ||
| 4/30/2003 | Sold | $160,000$90/sqft |
Source: Public Record Report a problem | ||
Public tax history
| Year | Property taxes | Tax assessment |
|---|---|---|
| 2025 | $2,226 +10% | $37,850 +10% |
| 2024 | $2,025 +0% | $34,410 |
| 2023 | $2,025 +0% | $34,410 |
| 2022 | $2,024 0% | $34,410 |
| 2021 | $2,024 +0% | $34,410 |
| 2020 | $2,024 +2.7% | $34,410 +2.7% |
| 2019 | $1,970 +9.3% | $33,490 |
| 2018 | $1,803 | $33,490 |
| 2017 | $1,803 | $33,490 |
| 2016 | $1,803 -0.7% | $33,490 |
| 2015 | $1,816 | $33,490 -1.4% |
| 2014 | $1,816 +3.9% | $33,950 |
| 2013 | $1,748 | $33,950 |
| 2012 | -- | $33,950 |
| 2011 | $0 | $33,950 |
| 2010 | -- | $33,950 -3.4% |
| 2009 | -- | $35,160 |
| 2008 | -- | $35,160 +15.9% |
| 2007 | -- | $30,340 |
| 2006 | -- | $30,340 |
| 2005 | -- | $30,340 +11.6% |
| 2004 | -- | $27,180 |
| 2003 | -- | $27,180 |
| 2002 | -- | $27,180 |
Find assessor info on the county website
Monthly payment
Est. payment
Payment breakdown
Explore the cost of this home by adjusting the details. Changes won't be saved.Climate risks
Neighborhood: 72364
Nearby schools
GreatSchools rating
- 4/10Herbert Carter Global Community Magnet SchoolGrades: K-6Distance: 1.3 mi
- 5/10Marion Junior High SchoolGrades: 8-9Distance: 1.6 mi
- 4/10Marion High SchoolGrades: 10-12Distance: 1.5 mi
- $299,7003 bd2 ba1.9k sqft318 Trigg Dr, Marion, AR 72364Off Market

- $371,9004 bd3 ba2.9k sqft314 Trigg Dr, Marion, AR 72364Off Market
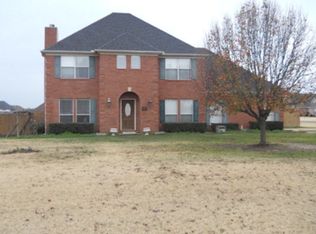
- $325,600-- bd2 ba2.2k sqft54 McKenzie Cv, Marion, AR 72364Off Market
- $353,7003 bd3 ba2.6k sqft341 Geelan Dr, Marion, AR 72364Off Market

- $355,9004 bd3 ba2.5k sqft401 Maywood Cv, Marion, AR 72364Off Market
- $336,600-- bd2 ba2.1k sqft317 Trigg Dr, Marion, AR 72364Off Market
- $308,2003 bd2 ba2k sqft320 Trigg Dr, Marion, AR 72364Off Market
- $307,000-- bd2 ba2.1k sqft343 Geelan Dr, Marion, AR 72364Off Market
A local agent can set up tours, give advice and negotiate with sellers.
Similar homes
- $250,0003 bd2 ba1.8k sqft(Undisclosed Address), Marion, AR 72364For Sale
 MLS ID #46651, Lisa O'neal. Eastern Arkansas Realtors Association
 - $284,9003 bd2 ba1.7k sqft628 White Oak Dr, Marion, AR 72364For Sale
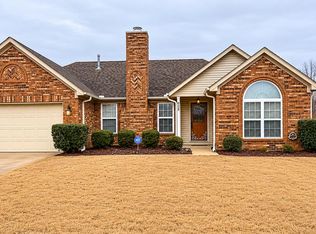 MLS ID #46499, Jackie Snelson. Eastern Arkansas Realtors Association
 - $274,9004 bd3 ba1.7k sqft824 Bayou Vista Dr, Marion, AR 72364For Sale
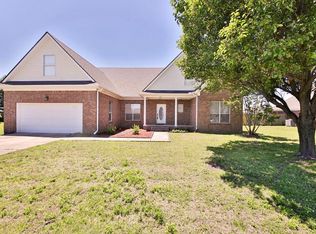 MLS ID #46453, Carolyn Foster. Eastern Arkansas Realtors Association
 - $269,9004 bd2 ba1.8k sqft818 Boulevard Orleans St, Marion, AR 72364For Sale
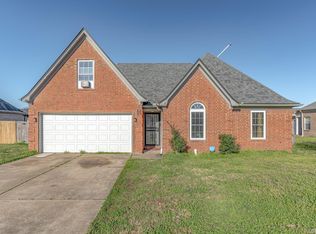
 MLS ID #26009779, Andrea L Duckert, Compass Rose Realty. CARMLS
 - $230,0003 bd2 ba1.4k sqft156 Neal Rd, Marion, AR 72364For SaleMLS ID #26027626, Adam Foster, Crye-Leike REALTORS Conway. CARMLS
- $289,0003 bd3 ba1.7k sqft483 E Brick Dr, Marion, AR 72364For SaleMLS ID #46650, Rita Fong. Eastern Arkansas Realtors Association
- $234,0003 bd2 ba1.5k sqft236 Amy Cir, Marion, AR 72364For SaleMLS ID #46600, Maria Townsend. Eastern Arkansas Realtors Association
- $239,9003 bd2 ba1.6k sqft518 Fair Oaks Cir, Marion, AR 72364For SaleMLS ID #45168, Matthew Henriques. Eastern Arkansas Realtors Association
- $274,9004 bd2 ba2.1k sqft324 W Danner Ave, West Memphis, AR 72301For SaleMLS ID #46564, Kimberly Laughter-Foley. Eastern Arkansas Realtors Association
- $359,9004 bd3 ba2.4k sqft801 Greenock Way, Marion, AR 72364For SaleMLS ID #46589, Linda Williams. Eastern Arkansas Realtors Association
- $321,0004 bd3 ba2.3k sqft818 Bayou Vista Dr, Marion, AR 72364For SaleMLS ID #45191, Sharon Jeter. Eastern Arkansas Realtors Association
- $279,9003 bd2 ba1.7k sqft316 W Cooper Ave, West Memphis, AR 72301New ConstructionMLS ID #46661, Mike Ford. Eastern Arkansas Realtors Association
- $264,9003 bd2 ba1.7k sqft304 Kingsway Dr, West Memphis, AR 72301For SaleMLS ID #46565, Lana Callan. Eastern Arkansas Realtors Association
- $249,0003 bd2 ba1.8k sqft906 Arlington Dr, West Memphis, AR 72301For SaleMLS ID #46683, Drake Holt. Eastern Arkansas Realtors Association
- $269,9003 bd2 ba1.5k sqft92 Cypress Rd, Proctor, AR 72376For SaleMLS ID #46408, Sharon Howard. Eastern Arkansas Realtors Association
- $349,0003 bd3 ba2.6k sqft29 Cypress Crk, Marion, AR 72364For SaleMLS ID #46314, Carolyn Foster. Eastern Arkansas Realtors Association
- $284,9005 bd3 ba2.3k sqft904 Arlington Dr, West Memphis, AR 72301For SaleMLS ID #46361, Carolyn Stanley. Eastern Arkansas Realtors Association
- $244,9003 bd2 ba1.5k sqft1206 Hickory Cir, West Memphis, AR 72301For SaleMLS ID #26019530, Russell Wren Jr., Coldwell Banker Village Communities. CARMLS
- $249,0003 bd3 ba1.9k sqft303 Pine St, West Memphis, AR 72301For SaleMLS ID #44056, Kimberly Laughter-Foley. Eastern Arkansas Realtors Association
- $339,9004 bd2 ba2k sqft108 Cowling Cv, Marion, AR 72364For SaleMLS ID #46245, Jena Vansickle. Eastern Arkansas Realtors Association
