**Back on Market @ No Fault of Seller! $400K VA Appraisal & Home Inspection in MLS Attachments**Dynamic value meets practical living! Many hard-to-find features in one property. Don’t miss this well-maintained, move-in-ready gem, tucked away in a quiet cul-de-sac with all the extras! Designed as a split floor plan for optimal privacy, the layout ensures everyday ease w/emphasis on main-level living. Primary suite is spacious w/ large bath & two generous closets. Upstairs has bonus w/ rare full bath, perfect as a 4th BR, general bonus space, private office, or other use. 2-car attached garage provides ample parking and storage. Recent upgrades include black chain-link fencing in backyard, large screened porch off the kitchen, and concrete patio perfect for outdoor living & entertaining. Oversized workshop/storage building in the backyard (12x24). Hardwood floors recently refinished, w/ new hardwoods added in the primary suite and hallway. Close to Springwood Park, Shopping, & HWY!
Sold for $400,000
$400,000
316 Tyndall Dr, Burlington, NC 27215
4beds
2,061sqft
Stick/Site Built, Residential, Single Family Residence
Built in 2004
0.45 Acres Lot
$399,200 Zestimate®
$--/sqft
$2,217 Estimated rent
Home value
$399,200
$379,000 - $419,000
$2,217/mo
Zestimate® history
Owner options
List your home for rent
$2,217/mo
Rent Zestimate®
Find your next renter with Zillow Rental Manager. Plus, with online applications, you can quickly screen prospective tenants – for free.
$2,217/mo
Rent Zestimate®
Refinance and save
$2,468/mo
Est. payment
Refinancing to a lower rate could help reduce your monthly payments and save thousands over the life of the loan.
$2,468/mo
Est. payment
Explore your selling options
Work with a Zillow partner agent
Leverage their expertise and Zillow's premium Showcase listings to get your home seen by more buyers.
Get startedList with your own agent
Get your home in front of millions of buyers by listing it on Zillow.
Learn how to do itSell it yourself
Take full control of how buyers see your home on Zillow by listing For Sale by Owner (FSBO).
List your homeWhat's special
Zillow last checked:
Listing updated:
Listed by:
Brandon Barbour 919-218-2325,
eXp Realty, LLC
Bought with:
Brandon Barbour, 286017
eXp Realty, LLC
Source: Triad MLS,MLS#: 1143687
Facts & features
Interior
Bedrooms & bathrooms
- Bedrooms: 4
- Bathrooms: 3
- Full bathrooms: 3
- Main level bathrooms: 2
Primary bedroom
- Level: Main
- Dimensions: 12.83 x 16.08
Bedroom 2
- Level: Main
- Dimensions: 10.92 x 11
Bedroom 3
- Level: Main
- Dimensions: 11.25 x 14.75
Bonus room
- Level: Second
- Dimensions: 14.33 x 14.5
Dining room
- Level: Main
- Dimensions: 10.17 x 10.33
Entry
- Level: Main
- Dimensions: 6.75 x 13
Kitchen
- Level: Main
- Dimensions: 10.17 x 11.75
Laundry
- Level: Main
- Dimensions: 5.67 x 5.67
Living room
- Level: Main
- Dimensions: 15.42 x 16.83
Office
- Level: Main
- Dimensions: 12.5 x 10.75
Heating
- Forced Air, Natural Gas
Cooling
- Central Air
Appliances
- Included: Electric Water Heater
- Laundry: Dryer Connection, Main Level, Washer Hookup
Features
- Flooring: Wood
- Basement: Crawl Space
- Number of fireplaces: 1
- Fireplace features: Living Room
Interior area
- Total structure area: 2,061
- Total interior livable area: 2,061 sqft
- Finished area above ground: 2,061
Property
Parking
- Total spaces: 2
- Parking features: Driveway, Garage, Garage Door Opener, Attached
- Attached garage spaces: 2
- Has uncovered spaces: Yes
Features
- Levels: One and One Half
- Stories: 1
- Pool features: None
Lot
- Size: 0.45 Acres
Details
- Additional structures: Storage
- Parcel number: 103564
- Zoning: RS-12
- Special conditions: Owner Sale
Construction
Type & style
- Home type: SingleFamily
- Property subtype: Stick/Site Built, Residential, Single Family Residence
Materials
- Stone, Vinyl Siding
Condition
- Year built: 2004
Utilities & green energy
- Sewer: Public Sewer
- Water: Public
Community & HOA
Community
- Subdivision: Carson Farms East
HOA
- Has HOA: Yes
- HOA fee: $8 monthly
Location
- Region: Burlington
Financial & listing details
- Tax assessed value: $240,300
- Annual tax amount: $2,933
- Date on market: 5/28/2024
- Cumulative days on market: 13 days
- Listing agreement: Exclusive Right To Sell
- Listing terms: Cash,Conventional,FHA,VA Loan
Price history
| Date | Event | Price |
|---|---|---|
| 7/29/2024 | Sold | $400,000 |
Source:  Triad MLS #1143687 Report a problem Triad MLS #1143687 Report a problem | ||
| 7/16/2024 | Pending sale | $400,000 |
Source: Triad MLS #1143687 Report a problem | ||
| 7/11/2024 | Listed for sale | $400,000 |
Source: Triad MLS #1143687 Report a problem | ||
| 6/5/2024 | Pending sale | $400,000 |
Source: Triad MLS #1143687 Report a problem | ||
| 5/28/2024 | Listed for sale | $400,000+70.9% |
Source: Triad MLS #1143687 Report a problem | ||
| 9/13/2019 | Sold | $234,000-3.3% |
Source: Triad MLS #941749 Report a problem | ||
| 7/30/2019 | Pending sale | $241,900$117/sqft |
Source: Hill Barbour Realty #941749 Report a problem | ||
| 7/23/2019 | Listed for sale | $241,900+12.5%$117/sqft |
Source: Hill Barbour Realty #941749 Report a problem | ||
| 12/1/2004 | Sold | $215,000+505.6%$104/sqft |
Source: Public Record Report a problem | ||
| 4/15/2004 | Sold | $35,500$17/sqft |
Source: Public Record Report a problem | ||
Public tax history
| Year | Property taxes | Tax assessment |
|---|---|---|
| 2025 | $2,933 | $240,300 |
| 2024 | $2,933 | $240,300 |
| 2023 | $2,933 -3.2% | $240,300 |
| 2022 | $3,029 +24.1% | $240,300 +24.1% |
| 2021 | $2,440 +72.6% | $193,600 |
| 2018 | $1,414 -7.5% | $193,600 +3.6% |
| 2017 | $1,529 | $186,900 -8.2% |
| 2016 | $1,529 | $203,500 |
| 2015 | $1,529 -2.4% | $203,500 |
| 2014 | $1,567 | $203,500 |
| 2013 | -- | $203,500 |
| 2012 | -- | $203,500 +7.1% |
| 2011 | -- | $190,000 |
| 2010 | -- | $190,000 |
| 2009 | -- | $190,000 |
| 2008 | -- | $190,000 |
| 2007 | -- | $190,000 |
| 2006 | -- | $190,000 |
| 2005 | -- | $190,000 |
Find assessor info on the county website
Neighborhood: 27215
Nearby homes
- $288,8003 bd2 ba2k sqft1309 Crystal Skye Ct, Burlington, NC 27215Off Market
- $423,5004 bd3 ba2.5k sqft314 Tyndall Dr, Burlington, NC 27215Sold

- $377,0003 bd2 ba1.8k sqft318 Tyndall Dr, Burlington, NC 27215Off Market
- $388,8004 bd2 ba2k sqft312 Tyndall Dr, Burlington, NC 27215Off Market
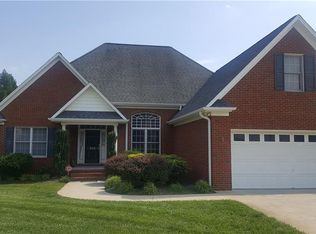
- $525,2004 bd3 ba3.9k sqft317 Tyndall Dr, Burlington, NC 27215Off Market
- $341,6003 bd2 ba1.8k sqft315 Tyndall Dr, Burlington, NC 27215Off Market
- $331,0003 bd2 ba1.5k sqft310 Tyndall Dr, Burlington, NC 27215Off Market
- $332,5003 bd2 ba1.8k sqft311 Tyndall Dr, Burlington, NC 27215Off Market
Nearby schools
GreatSchools rating
- 3/10Gibsonville Elementary SchoolGrades: PK-5Distance: 2.6 mi
- 5/10Eastern Middle SchoolGrades: 6-8Distance: 4.5 mi
- 2/10Eastern Guilford High SchoolGrades: 9-12Distance: 4.4 mi
Schools provided by the listing agent
- Elementary: Gibsonville
- Middle: Eastern Guilford
- High: Eastern Guilford
Source: Triad MLS. This data may not be complete. We recommend contacting the local school district to confirm school assignments for this home.
Get a cash offer in 3 minutes
Find out how much your home could sell for in as little as 3 minutes with a no-obligation cash offer.
Estimated market value
$399,200
Get a cash offer in 3 minutes
Find out how much your home could sell for in as little as 3 minutes with a no-obligation cash offer.
Estimated market value
$399,200
- North Carolina
- Guilford County
- Gibsonville
- 27215
- 316 Tyndall Dr
Nearby cities
Nearby zip codes
Other Gibsonville Topics
