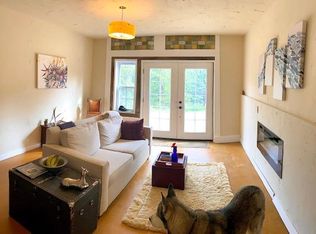
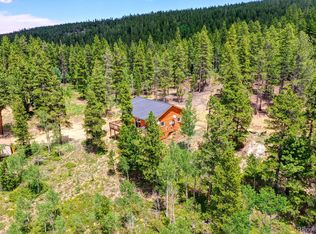
Peaceful 5-Acre Mountain Retreat in Gilpin County. Nestled in a private five-acre valley off of South Beaver Road in Gilpin County, this stunning potential horse property offers direct access to National Forest land, making it a dream for equestrians, hikers, and nature lovers alike. A year-round stream meanders through the center of the lush valley, creating a serene and picturesque setting. The land features a mix of open meadows and mature Aspen groves, perfect for grazing or simply enjoying the scenery. Approximately half of the acreage lies in the valley bottom, ideal for fencing and keeping horses or livestock. Wildlife is abundant here-moose, elk, deer, coyotes, and the occasional bear are frequent visitors. The beautifully crafted farmhouse-style home, built by Kurt Pitzer, offers timeless charm with all the modern conveniences. The main level includes the primary suite, spacious living and dining areas, and a well-appointed kitchen. Upstairs, you'll find two additional bedrooms and a full bath. The lower level includes a private guest suite with its own exterior entrance-perfect for hosting friends and family. Enjoy mountain living from the expansive wraparound deck, ideal for soaking in the peaceful surroundings. Whether sipping coffee at sunrise or stargazing at night, this deck is your front-row seat to Colorado's natural beauty. Location Highlights:15 minutes to Nederland's shops and restaurants, 25 minutes to Eldora Ski Resort, 30 minutes to Black Hawk, Central City, and the Denver metro area. 40 minutes to Boulder. Just steps from scenic hiking and horseback riding trails. This home offers the warmth and charm of a mountain cabin with the comfort and amenities of a modern home. Escape the chaos of the city and embrace the tranquility, beauty, and adventure that the Rocky Mountains offer.
Sold for $630,000
$630,000
316 Umatilla Dr, Black Hawk, CO 80422
4beds
2,403sqft
Single Family Residence
Built in 2001
5 Acres Lot
$618,800 Zestimate®
$262/sqft
$3,395 Estimated rent
Home value
$618,800
Estimated sales range
Not available
$3,395/mo
Zestimate® history
Owner options
List your home for rent
$3,395/mo
Rent Zestimate®
Find your next renter with Zillow Rental Manager. Plus, with online applications, you can quickly screen prospective tenants – for free.
$3,395/mo
Rent Zestimate®
Refinance and save
$3,502/mo
Est. payment
Refinancing to a lower rate could help reduce your monthly payments and save thousands over the life of the loan.
$3,502/mo
Est. payment
Explore your selling options
Work with a Zillow partner agent
Leverage their expertise and Zillow's premium Showcase listings to get your home seen by more buyers.
Get startedList with your own agent
Get your home in front of millions of buyers by listing it on Zillow.
Learn how to do itSell it yourself
Take full control of how buyers see your home on Zillow by listing For Sale by Owner (FSBO).
List your homeWhat's special
Zillow last checked:
Listing updated:
Listed by:
Nancy Kirkendall 303-517-2585,
RE/MAX Alliance-Nederland,
ColoradoHomeSource 303-543-5720,
RE/MAX Alliance-Boulder
Bought with:
Karen Hoover, 100035634
Resident Realty South Metro
Source: IRES as distributed by MLS GRID,MLS#: 1039843
Facts & features
Interior
Bedrooms & bathrooms
- Bedrooms: 4
- Bathrooms: 3
- Full bathrooms: 2
- 3/4 bathrooms: 1
- Main level bathrooms: 1
Primary bedroom
- Description: Carpet
- Features: Luxury Features Primary Bath
- Level: Main
- Area: 390 Square Feet
- Dimensions: 15 x 26
Bedroom 2
- Description: Carpet
- Level: Upper
- Area: 208 Square Feet
- Dimensions: 13 x 16
Bedroom 3
- Description: Carpet
- Level: Upper
- Area: 196 Square Feet
- Dimensions: 14 x 14
Bedroom 4
- Description: Carpet
- Level: Lower
- Area: 196 Square Feet
- Dimensions: 14 x 14
Dining room
- Description: Wood
- Level: Main
- Area: 121 Square Feet
- Dimensions: 11 x 11
Family room
- Description: Carpet
- Level: Lower
- Area: 224 Square Feet
- Dimensions: 14 x 16
Kitchen
- Description: Wood
- Level: Main
- Area: 154 Square Feet
- Dimensions: 11 x 14
Living room
- Description: Wood
- Level: Main
- Area: 154 Square Feet
- Dimensions: 11 x 14
Heating
- Wood Stove, 2 or more Heat Sources
Appliances
- Included: Gas Range, Dishwasher, Refrigerator, Washer, Dryer
- Laundry: Washer/Dryer Hookup
Features
- Natural Woodwork, Kitchen Island
- Doors: 6-Panel Doors
- Windows: Window Coverings
- Basement: Partially Finished,Walk-Out Access
- Has fireplace: Yes
- Fireplace features: Living Room
Interior area
- Total structure area: 1,787
- Total interior livable area: 2,403 sqft
- Finished area above ground: 1,787
Property
Parking
- Total spaces: 1
- Parking features: Garage - Attached
- Attached garage spaces: 1
- Details: Attached
Features
- Levels: Two
- Stories: 2
- Patio & porch: Deck
- Fencing: Partial
- On waterfront: Yes
- Waterfront features: Abuts Stream/Creek/River, Stream(s)
Lot
- Size: 5 Acres
- Features: Wooded, Evergreen Trees, Deciduous Trees, Native Plants, Level, Rolling Slope, Sloped, Steep Slope, Abuts National Forest, Meadow, Unincorporated
Details
- Additional structures: Storage, Outbuilding
- Parcel number: R010455
- Zoning: MR1
- Special conditions: Private Owner
- Horses can be raised: Yes
- Horse amenities: Horse(s) Allowed, Zoning Appropriate for 4+ Horses, Pasture, Riding Trail
Construction
Type & style
- Home type: SingleFamily
- Architectural style: Contemporary
- Property subtype: Single Family Residence
Materials
- Frame, Wood Siding
- Roof: Composition
Condition
- New construction: No
- Year built: 2001
Details
- Builder name: Kirt Pitzer
Utilities & green energy
- Electric: United
- Gas: Natural Gas
- Sewer: Septic Tank
- Water: Well
- Utilities for property: Natural Gas Available, Electricity Available, Satellite Avail, High Speed Avail
Green energy
- Energy efficient items: Southern Exposure, Windows
Community & HOA
Community
- Security: Fire Alarm
- Subdivision: Off So Beaver Creek Rd
HOA
- Has HOA: No
Location
- Region: Black Hawk
Financial & listing details
- Price per square foot: $262/sqft
- Tax assessed value: $795,880
- Annual tax amount: $2,868
- Date on market: 7/23/2025
- Listing terms: Cash,Conventional
- Electric utility on property: Yes
- Road surface type: Dirt
Price history
| Date | Event | Price |
|---|---|---|
| 8/18/2025 | Sold | $630,000+1.6%$262/sqft |
Source:  IRES as distributed by MLS GRID #1039843 Report a problem IRES as distributed by MLS GRID #1039843 Report a problem | ||
| 7/28/2025 | Pending sale | $620,000$258/sqft |
Source:  REcolorado as distributed by MLS GRID #9333343 Report a problem REcolorado as distributed by MLS GRID #9333343 Report a problem | ||
| 7/23/2025 | Listed for sale | $620,000$258/sqft |
Source: REcolorado as distributed by MLS GRID #IR1039843 Report a problem | ||
Public tax history
| Year | Property taxes | Tax assessment |
|---|---|---|
| 2025 | $2,868 +0.8% | $53,330 +7.4% |
| 2024 | $2,846 +31.3% | $49,640 |
| 2023 | $2,168 +1.8% | $49,640 +35.5% |
| 2022 | $2,129 +5.1% | $36,640 -2.8% |
| 2021 | $2,026 +6.5% | $37,700 +4.5% |
| 2020 | $1,902 | $36,060 |
| 2019 | $1,902 +31.6% | $36,060 +25.6% |
| 2018 | $1,445 +1.8% | $28,700 |
| 2017 | $1,419 | $28,700 +8.5% |
| 2016 | -- | $26,460 +3.2% |
| 2015 | -- | $25,640 +9.9% |
| 2014 | -- | $23,320 |
| 2013 | -- | $23,320 -11% |
| 2012 | -- | $26,210 |
| 2011 | -- | $26,210 -15% |
| 2010 | -- | $30,830 |
Find assessor info on the county website
Neighborhood: 80422
Nearby homes
- $678,9001 bd1 ba925 sqft226 Umatilla Dr, Black Hawk, CO 80422Off Market
- $426,8002 bd1 ba821 sqft397 Umatilla Dr, Black Hawk, CO 80422Off Market
- $524,2002 bd1 ba854 sqft286 Umatilla Dr, Black Hawk, CO 80422Off Market
- $349,8101 bd1 ba2.2k sqft176 Umatilla Dr, Black Hawk, CO 80422Off Market

- $287,5002 bd-- ba533 sqft187 Umatilla Dr, Black Hawk, CO 80422Off Market
- $238,6002 bd-- ba376 sqft137 Umatilla Dr, Black Hawk, CO 80422Off Market
- $415,2002 bd1 ba621 sqft97 Umatilla Dr, Black Hawk, CO 80422Off Market
- $758,36022.07 Acres2280 S Beaver Creek Rd, Black Hawk, CO 80422Off Market
Nearby schools
GreatSchools rating
- 9/10Nederland Elementary SchoolGrades: PK-5Distance: 5.9 mi
- 9/10Nederland Middle-Senior High SchoolGrades: 6-12Distance: 5.3 mi
Schools provided by the listing agent
- Elementary: Nederland
- Middle: Nederland
- High: Nederland
Source: IRES as distributed by MLS GRID. This data may not be complete. We recommend contacting the local school district to confirm school assignments for this home.


Get pre-qualified for a loan
At Zillow Home Loans, we can pre-qualify you in as little as 5 minutes with no impact to your credit score.An equal housing lender. NMLS #10287.
- Colorado
- Gilpin County
- Black Hawk
- 80422
- 316 Umatilla Dr
Nearby cities
Nearby zip codes
Other Black Hawk Topics
