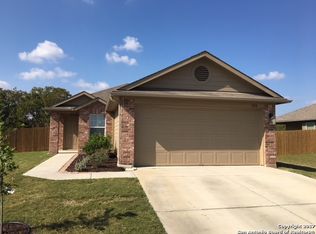
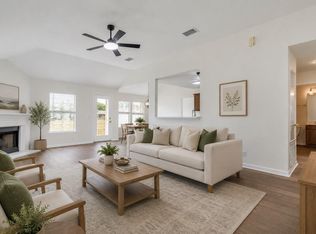
Single-story Kyle home under $250K with 1,664 square feet, a dedicated office, new carpet, and covered outdoor living. This move-in-ready home offers 3 bedrooms, 2 baths, and a separate office or flex room ideal for working from home, hobbies, or additional everyday space. The open kitchen and living area features granite countertops, abundant cabinet storage, and a breakfast bar that creates an easy flow for daily living and entertaining. The spacious primary suite includes natural light, a walk-in closet, and an oversized walk-in shower.Step outside to a fully fenced backyard with a covered patio and additional deck, offering plenty of room to relax, grill, entertain, or enjoy time outdoors. Additional features include an owned water softener, a 2-car garage, and access to community amenities including a pool and playground.Conveniently located near shopping, dining, Plum Creek Park, and I-35, with easy access to Austin, San Marcos, and surrounding employment centers. Schedule a private showing and see how much space, flexibility, and value this home offers under $250,000.
Pending
Price cut: $10.1K (7/20)
$249,900
316 Unity, Kyle, TX 78640
3beds
1,664sqft
Single Family Residence
Built in 2016
6,969 Square Feet Lot
$-- Zestimate®
$150/sqft
$29/mo HOA
What's special
Dedicated officeAdditional deckCovered outdoor livingGranite countertopsNew carpetNatural lightCovered patio
- 115 days
- 63
- 3
Zillow last checked:
Listing updated:
Listed by:
Rhonda Hudson (512) 775-5893,
Homes ATX (512) 775-5893
Source: Unlock MLS,MLS#: 9006548
Facts & features
Interior
Bedrooms & bathrooms
- Bedrooms: 3
- Bathrooms: 2
- Full bathrooms: 2
- Main level bedrooms: 3
Primary bedroom
- Description: main level walk in oversized shower two sinks
- Features: Ceiling Fan(s), High Ceilings, Separate Shower, Walk-in Shower
- Level: Main
Kitchen
- Description: large island with breakfast bar, open to living room, stainless steel fridge, pantry, plenty of storage in cabinets.
- Features: Breakfast Bar, Kitchen Island, Granite Counters, Dining Area, Pantry, Storage
- Level: Main
Office
- Level: Main
Heating
- Central
Cooling
- Ceiling Fan(s), Central Air
Appliances
- Included: Dishwasher, Disposal, Microwave, Free-Standing Electric Range, Refrigerator, Stainless Steel Appliance(s), Water Softener Owned
Features
- Breakfast Bar, Ceiling Fan(s), Granite Counters, Electric Dryer Hookup, Kitchen Island, Open Floorplan, Primary Bedroom on Main, Study/Home Office, Walk-In Closet(s), Washer Hookup
- Flooring: Carpet, Vinyl
- Windows: Blinds, Screens
Interior area
- Total interior livable area: 1,664 sqft
Video & virtual tour
Property
Parking
- Total spaces: 2
- Parking features: Door-Single, Garage, Garage Door Opener
- Garage spaces: 2
Accessibility
- Accessibility features: None
Features
- Levels: One
- Stories: 1
- Patio & porch: Covered, Deck, Rear Porch
- Exterior features: See Remarks
- Pool features: None
- Fencing: Back Yard, Full, Wood
- Has view: Yes
- View description: Rural
- Waterfront features: None
Lot
- Size: 6,969 Square Feet
- Features: Back Yard, Front Yard, Level, Trees-Small (Under 20 Ft)
Details
- Additional structures: None
- Parcel number: 116611000M004002
- Special conditions: Standard
Construction
Type & style
- Home type: SingleFamily
- Property subtype: Single Family Residence
Materials
- Foundation: Slab
- Roof: Composition
Condition
- Resale
- New construction: No
- Year built: 2016
Utilities & green energy
- Sewer: Public Sewer
- Water: Public
- Utilities for property: Electricity Connected, Internet-Cable, Natural Gas Available, Sewer Connected, Water Connected
Community & HOA
Community
- Features: Cluster Mailbox, Playground, Pool
- Subdivision: Post Oak
HOA
- Has HOA: Yes
- Services included: Common Area Maintenance, Maintenance Grounds
- HOA fee: $88 quarterly
- HOA name: Post Oak One
Location
- Region: Kyle
Financial & listing details
- Price per square foot: $150/sqft
- Tax assessed value: $297,050
- Date on market: 5/28/2026
- Listing terms: Cash,Conventional,FHA,VA Loan
- Electric utility on property: Yes
Estimated market value
Not available
Estimated sales range
Not available
Not available
Price history
| Date | Event | Price |
|---|---|---|
| 9/9/2026 | Pending sale | $249,900$150/sqft |
Source:  Unlock MLS #9006548 Report a problem Unlock MLS #9006548 Report a problem | ||
| 8/23/2026 | Contingent | $249,900$150/sqft |
Source: Unlock MLS #9006548 Report a problem | ||
| 7/20/2026 | Price change | $249,900-3.9%$150/sqft |
Source: Unlock MLS #9006548 Report a problem | ||
| 6/18/2026 | Price change | $259,999-1.9%$156/sqft |
Source: Unlock MLS #9006548 Report a problem | ||
| 5/28/2026 | Listed for sale | $265,000-3.6%$159/sqft |
Source: Unlock MLS #9006548 Report a problem | ||
| 2/3/2026 | Listing removed | $275,000$165/sqft |
Source: Unlock MLS #3113517 Report a problem | ||
| 12/8/2025 | Price change | $275,000-3.5%$165/sqft |
Source: Unlock MLS #3113517 Report a problem | ||
| 12/4/2025 | Listed for sale | $285,000$171/sqft |
Source: Unlock MLS #3113517 Report a problem | ||
| 10/25/2025 | Listing removed | $285,000$171/sqft |
Source: Unlock MLS #3113517 Report a problem | ||
| 10/3/2025 | Listed for sale | $285,000+30.7%$171/sqft |
Source: Unlock MLS #3113517 Report a problem | ||
| 5/18/2020 | Listing removed | $218,000$131/sqft |
Source: JBGoodwin REALTORS WL #8038187 Report a problem | ||
| 5/15/2020 | Listed for sale | $218,000+0.2%$131/sqft |
Source: JBGoodwin REALTORS WL #8038187 Report a problem | ||
| 10/22/2019 | Listing removed | $217,500$131/sqft |
Source: Keller Williams Realty/Heritag #390341 Report a problem | ||
| 9/19/2019 | Price change | $217,500-1.1%$131/sqft |
Source: Keller Williams Realty/Heritag #390341 Report a problem | ||
| 9/17/2019 | Listed for sale | $219,900$132/sqft |
Source: Keller Williams Realty/Heritag #390341 Report a problem | ||
| 6/14/2016 | Sold | -- |
Source: Public Record Report a problem | ||
Public tax history
| Year | Property taxes | Tax assessment |
|---|---|---|
| 2025 | -- | $297,050 -6.9% |
| 2024 | $5,834 +16.6% | $319,213 +10% |
| 2023 | $5,005 -11.6% | $290,194 +10% |
| 2022 | $5,659 -1.9% | $263,813 +10% |
| 2021 | $5,772 +1.8% | $239,830 +5.2% |
| 2020 | $5,670 +0.6% | $227,950 +3.9% |
| 2019 | $5,636 -0.5% | $219,300 +9.3% |
| 2018 | $5,663 +3.6% | $200,660 +3.8% |
| 2017 | $5,469 +986.8% | $193,260 +982.7% |
| 2016 | $503 | $17,850 |
Find assessor info on the county website
Monthly payment
Est. payment
Payment breakdown
Explore the cost of this home by adjusting the details. Changes won't be saved.Climate risks
Neighborhood: 78640
Nearby schools
Schools provided by the listing agent
- Elementary: Tobias
- Middle: Laura B Wallace
- High: Jack C Hays
- District: HaysCONSISD
Source: Unlock MLS. This data may not be complete. We recommend contacting the local school district to confirm school assignments for this home.
Similar homes
- $249,5003 bd2 ba1.4k sqft1618 Woodlands Dr, Kyle, TX 78640Active

 MLS ID #5494428, Mary Evans, Coldwell Banker D'Ann Harper. Unlock MLS
 - $250,0003 bd2 ba1.2k sqft302 Sunshine Ln, Kyle, TX 78640Active
 MLS ID #8420870, Crystal Lopez, Compass RE Texas, LLC. Unlock MLS
 - $245,0003 bd2 ba1.5k sqft1436 Breanna Ln, Kyle, TX 78640Active
 MLS ID #1002989, Clare Webb, Compass RE Texas, LLC. Unlock MLS
 - $249,9003 bd2 ba1.3k sqft201 Elmer Cv, Kyle, TX 78640Active
 MLS ID #4017571, Amanda Rickman, Realty One Group Prosper. Unlock MLS
 - $259,0003 bd2 ba1.2k sqft107 CREEKSIDE Villa Dr, Kyle, TX 78640ActiveMLS ID #1620339, Esther Talley, Olive Fox Properties Group LLC. Unlock MLS
- $249,0004 bd3 ba1.7k sqft164 Regent Cv, Kyle, TX 78640ActiveMLS ID #6709285, Michelle Poremski, All City Real Estate Ltd. Co. Unlock MLS
- $227,2503 bd2 ba1.1k sqft524 Ferrule Dr, Kyle, TX 78640ActiveMLS ID #4303302, Sheilah Covert, Star Tex Real Estate. Unlock MLS
- $225,0003 bd2 ba1.2k sqft300 Hortus Dr, Kyle, TX 78640ActiveMLS ID #6294069, Joseph Cardona, Realty One Group Prosper. Unlock MLS
- $299,9953 bd3 ba1.9k sqft170 Silver Glen Dr, Kyle, TX 78640ActiveMLS ID #5572194, James Bowman, Bowman Realty Partners, LLC. Unlock MLS
- $279,9993 bd2 ba1.5k sqft113 Screech Owl Dr, Kyle, TX 78640ActiveMLS ID #1713489, Matt Merket, Realty One Group Prosper. Unlock MLS
- $285,0003 bd3 ba1.9k sqft175 Gustaf Trl, Uhland, TX 78640ActiveMLS ID #2458249, Amy Phelps, Orchard Brokerage. Unlock MLS
- $278,5004 bd3 ba2.3k sqft208 Dandelion Loop, Kyle, TX 78640ActiveMLS ID #9986607, Dustin Inderman, Realty One Group Prosper. Unlock MLS
- $289,0003 bd2 ba1.6k sqft407 Avre Loop, Kyle, TX 78640ActiveMLS ID #4109854, Esther Talley, Olive Fox Properties Group LLC. Unlock MLS
- $300,0003 bd3 ba2.3k sqft616 Scheel, Kyle, TX 78640ActiveMLS ID #7008793, Allison Pflaum, Keller Williams Realty. Unlock MLS
- $290,0004 bd3 ba2.3k sqft312 Sickle Loop, Uhland, TX 78640ActiveMLS ID #6792806, Ashleigh Paine, Latigo & Stone LLC. Unlock MLS
- $279,0004 bd3 ba2.1k sqft245 Peppergrass Cv, Kyle, TX 78640ActiveMLS ID #6469726, Marisol Giron, Ideal Realty. Unlock MLS
- $330,0003 bd2 ba1.6k sqft276 Gunnison Way, Kyle, TX 78640ActiveMLS ID #7021105, Carol Whisenant, On Centre Street Realty. Unlock MLS
- $359,0003 bd2 ba2k sqft196 Jackson Blue Ln, Kyle, TX 78640ActiveMLS ID #6787044, Sandy Riojas, Elegant Choice Realty. Unlock MLS
- $310,0005 bd3 ba2.4k sqft232 Evening Dusk Dr, Kyle, TX 78640ActiveMLS ID #5488931, Lori Huey, Coldwell Banker Realty. Unlock MLS
- $300,0003 bd3 ba1.8k sqft574 Nautical Loop, Kyle, TX 78640ActiveMLS ID #4719224, Milena Roadhouse, Compass RE Texas, LLC. Unlock MLS
