Skip main navigation
Sold for $485,000
Street View
  • $485,000

    316 Valley Glen Dr, Morrisville, NC 27560

    4beds
    1,739sqft
    Single Family Residence
    Built in 2002
    6,098 Square Feet Lot
    $478,200 Zestimate®
    $279/sqft
    $2,303 Estimated rent

    Home value

    $478,200

    $454,000 - $502,000

    $2,303/mo

    Zestimate® history
    Loading
    Loading...

    Owner options

    List your home for rent

    $2,303/mo

    Rent Zestimate®

    Find your next renter with Zillow Rental Manager. Plus, with online applications, you can quickly screen prospective tenants – for free.

    Learn more

    $2,303/mo

    Rent Zestimate®

    Refinance and save

    $2,976/mo

    Est. payment

    Refinancing to a lower rate could help reduce your monthly payments and save thousands over the life of the loan.

    See today's rates

    $2,976/mo

    Est. payment

    Explore your selling options

    Work with a Zillow partner agent

    Leverage their expertise and Zillow's premium Showcase listings to get your home seen by more buyers.

    Get started

    List with your own agent

    Get your home in front of millions of buyers by listing it on Zillow.

    Learn how to do it

    Sell it yourself

    Take full control of how buyers see your home on Zillow by listing For Sale by Owner (FSBO).

    List your home

    What's special

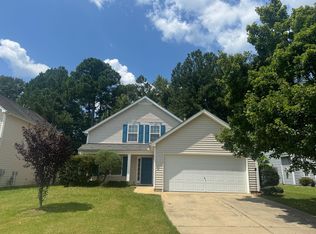
    Quaint covered front porchNewly finished garageSliding glass doorsFresh paintBreakfast nookLarge center islandLovely fenced backyard
    Beautiful 4-bedroom, 2.5-bathroom single family home in Morrisville! Features new durable LVP flooring, newly finished cabinets, fresh paint, new dual HVAC & water heater units, new SS microwave & dishwasher and newly finished garage. New lighting throughout the home. Step from the quaint covered front porch into the living and dining room, which lead into a spacious eat-in kitchen with a large center island. From the breakfast nook, sliding glass doors open to a lovely fenced backyard. Upstairs, there is a primary suite with a spa-like en-suite bathroom and walk-in closet & 3 guest bedrooms. This home gets very limited through traffic and is conveniently located near excellent schools, shopping areas, RTP and the airport.

    Zillow last checked:

    Listing updated:

    Listed by:

    Binny Joseph 919-636-1582,

    Binny Realty Inc.

    Bought with:

    Marti Hampton, 132302

    EXP Realty LLC

    Source: Doorify MLS,MLS#: 10151277MLS Logo

    Facts & features

    Interior

    Bedrooms & bathrooms
    • Bedrooms: 4
    • Bathrooms: 3
    • Full bathrooms: 2
    • 1/2 bathrooms: 1
    Primary bedroom
    • Level: Second
    Bedroom 2
    • Level: Second
    Bedroom 3
    • Level: Second
    Bedroom 4
    • Level: Second
    Heating
    • Fireplace(s), Forced Air
    Cooling
    • Central Air, Dual
    Appliances
    • Included: Dishwasher, Microwave
    • Laundry: Main Level
    Features
    • Eat-in Kitchen, Tray Ceiling(s)
    • Flooring: Carpet, Tile, Vinyl
    • Number of fireplaces: 1
    • Fireplace features: Living Room
    Interior area
    • Total structure area: 1,739
    • Total interior livable area: 1,739 sqft
    • Finished area above ground: 1,739
    • Finished area below ground: 0

    Property

    Parking
    • Total spaces: 4
    • Parking features: Carport, Concrete, Driveway, Garage Faces Front
    • Garage spaces: 2
    • Uncovered spaces: 2
    Features
    • Levels: Two
    • Stories: 1
    • Entry location: front door
    • Patio & porch: Patio
    • Fencing: Back Yard,Front Yard
    Lot
    • Size: 6,098 Square Feet
    Details
    • Parcel number: 0745862786
    • Special conditions: Standard

    Construction

    Type & style
    • Home type: SingleFamily
    • Architectural style: Traditional
    • Property subtype: Single Family Residence
    Materials
    • Vinyl Siding
    • Foundation: Slab
    • Roof: Shingle
    Condition
    • New construction: No
    • Year built: 2002

    Utilities & green energy

    • Sewer: Public Sewer
    • Water: Public

    Community & HOA

    Community
    • Features: Playground, Pool
    • Subdivision: Downing Glen
    HOA
    • Has HOA: Yes
    • Services included: None, Storm Water Maintenance
    • HOA fee: $50 monthly
    • HOA name: Downing Glen HOA Managed by Towne Properties
    Location
    • Region: Morrisville

    Financial & listing details

    • Price per square foot: $279/sqft
    • Tax assessed value: $417,500
    • Annual tax amount: $3,640
    • Date on market: 3/7/2026
    • Listing agreement: Exclusive Right To Sell
    • Listing terms: Cash,Conventional,FHA,VA Loan

    Price history

    DateEventPrice
    4/9/2026Sold$485,000+1.3%$279/sqft
    Source: Doorify MLS #10151277 Report a problem
    3/10/2026Pending sale$479,000$275/sqft
    Source: Doorify MLS #10151277 Report a problem
    3/7/2026Listed for sale$479,000+32934.5%$275/sqft
    Source: Doorify MLS #10151277 Report a problem
    2/19/2026Listing removed$2,250$1/sqft
    Source: Zillow Rentals Report a problem
    1/18/2026Listed for rent$2,250+55.2%$1/sqft
    Source: Zillow Rentals Report a problem
    3/24/2021Listing removed--
    Source: Owner Report a problem
    8/17/2014Listing removed$1,450$1/sqft
    Source: Owner Report a problem
    8/16/2014Listed for rent$1,450$1/sqft
    Source: Owner Report a problem
    7/9/2014Sold$1,450-99.3%$1/sqft
    Source: Doorify MLS #1956922 Report a problem
    2/21/2007Sold$220,500+29.7%$127/sqft
    Source: Public Record Report a problem
    9/18/2002Sold$170,000$98/sqft
    Source: Public Record Report a problem

    Public tax history

    YearProperty taxesTax assessment
    2025$3,640 +0.4%$417,500
    2024$3,625 +19.3%$417,500 +44.8%
    2023$3,038 +3.7%$288,233
    2022$2,930 +4.2%$288,233
    2021$2,812 $288,233
    2020$2,812 +14.8%$288,233 +33.1%
    2019$2,450 $216,551
    2018$2,450 +10.3%$216,551
    2017$2,221 +1.4%$216,551
    2016$2,190 +0.8%$216,551 +3.1%
    2015$2,172 +4.5%$210,097
    2014$2,079 $210,097
    2013-- $210,097
    2012-- $210,097
    2011-- $210,097
    2010-- $210,097
    2009-- $210,097
    2008-- --
    2007-- --
    2006-- --
    2005-- --
    2004-- --
    2003-- --
    Find assessor info on the county website

    Neighborhood: Town Center

    Nearby schools

    GreatSchools rating
    Schools provided by the listing agent
    • Elementary: Wake - Cedar Fork Elementary
    • Middle: Wake - West Cary Middle
    • High: Wake - Panther Creek High

    Source: Doorify MLS. This data may not be complete. We recommend contacting the local school district to confirm school assignments for this home.

    Get a cash offer in 3 minutes
    Find out how much your home could sell for in as little as 3 minutes with a no-obligation cash offer.
    Estimated market value
    $478,200
    Get a cash offer in 3 minutes
    Find out how much your home could sell for in as little as 3 minutes with a no-obligation cash offer.
    Estimated market value
    $478,200