Escape the ordinary. 316 Valley Road offers an increasingly rare combination of sweeping water views, absolute privacy, and uncompromised convenience. Sculpted by the former head designer of the New York Botanical Garden, the estate's multi-level stone terraces, mature gardens, and all-season stone gazebo create a breathtaking backdrop. The completely reimagined, turnkey interior boasts exceptional craftsmanship, including rich hardwood floors and quality moldings throughout. A thoughtful layout features versatile living spaces, a chef's kitchen, a dramatic family room, and luxurious ensuite bedrooms. Situated a mere five minutes from the train and a short walk to schools, this home stands aside from the standard formula to deliver a truly unique lifestyle. Life moves outside through the kitchen's French doors to a two-level stone patio, where a waterfall, stone fire pit and dining area invite long evenings with friends. Beyond it, hidden garden paths, fieldstone terraces and outdoor rooms created by the former head designer of the New York Botanical Garden unfold across the property. Follow the paths to a covered stone grotto with fireplace -- perfect for wine and cheese by the fire on cool evenings -- a garden shed and hillside tower overlooking the property.
Walk to schools, the neighborhood deli and wine shop, launch a kayak across the street, or reach Metro-North in five minutes. This is not simply a house you see. It is one you feel.
For sale
$2,750,000
316 Valley Rd, Cos Cob, CT 06807
4beds
2,814sqft
Residential, Single Family Residence
Built in 1965
9,583 Square Feet Lot
$2,688,300 Zestimate®
$977/sqft
$-- HOA
What's special
Luxurious ensuite bedroomsThoughtful layoutAll-season stone gazeboSweeping water viewsQuality moldings throughoutMulti-level stone terracesFieldstone terraces
- 40 days
- 1,915
- 85
Zillow last checked:
Listing updated:
Listed by:
Karin Fry 203-919-4224,
Compass Connecticut, LLC,
Suzanne Armstrong 203-253-3952,
Compass Connecticut, LLC
Source: Greenwich MLS, Inc.,MLS#: 125638
Facts & features
Interior
Bedrooms & bathrooms
- Bedrooms: 4
- Bathrooms: 5
- Full bathrooms: 3
- 1/2 bathrooms: 2
Heating
- Natural Gas, Forced Air
Cooling
- Central Air
Features
- Kitchen Island
- Windows: Bay Window(s)
- Number of fireplaces: 1
Interior area
- Total structure area: 2,814
- Total interior livable area: 2,814 sqft
Property
Parking
- Total spaces: 1
- Parking features: Off Street, Garage Door Opener
- Garage spaces: 1
Features
- Patio & porch: Terrace
- Exterior features: Rock Garden
- Pool features: Waterfall
- Has view: Yes
- View description: Water
- Has water view: Yes
- Water view: Water
Lot
- Size: 9,583 Square Feet
- Features: Garden, Stone Wall
Details
- Additional structures: Shed(s), Gazebo
- Parcel number: 081552/S
- Zoning: R-12
Construction
Type & style
- Home type: SingleFamily
- Architectural style: Colonial
- Property subtype: Residential, Single Family Residence
Materials
- Shingle Siding, See Remarks, Stone
- Roof: Asphalt
Condition
- Year built: 1965
Utilities & green energy
- Water: Public
- Utilities for property: Cable Connected
Community & HOA
Community
- Security: Security System
Location
- Region: Cos Cob
Financial & listing details
- Price per square foot: $977/sqft
- Tax assessed value: $811,790
- Annual tax amount: $10,033
- Date on market: 8/7/2026
- Inclusions: Washer/Dryer, All Kitchen Applncs
Estimated market value
$2,688,300
$2.55M - $2.82M
Not available
Price history
| Date | Event | Price |
|---|---|---|
| 8/7/2026 | Listed for sale | $2,750,000+73.2%$977/sqft |
Source:  Greenwich MLS, Inc. #125638 Report a problem Greenwich MLS, Inc. #125638 Report a problem | ||
| 12/13/2021 | Sold | $1,587,500-2.9%$564/sqft |
Source: Greenwich MLS, Inc. #114049 Report a problem | ||
| 9/22/2021 | Pending sale | $1,635,000$581/sqft |
Source:  OneKey® MLS as distributed by MLS GRID #H6141769 Report a problem OneKey® MLS as distributed by MLS GRID #H6141769 Report a problem | ||
| 9/22/2021 | Contingent | $1,635,000$581/sqft |
Source:  Smart MLS #170430901 Report a problem Smart MLS #170430901 Report a problem | ||
| 8/3/2021 | Listed for sale | $1,635,000-6.5%$581/sqft |
Source:  William Raveis Real Estate, Mortgage & Insurance #114049 Report a problem William Raveis Real Estate, Mortgage & Insurance #114049 Report a problem | ||
| 7/27/2021 | Listing removed | -- |
Source: Greenwich MLS, Inc. Report a problem | ||
| 7/2/2021 | Listed for sale | $1,749,000-5.4%$622/sqft |
Source: Greenwich MLS, Inc. #112009 Report a problem | ||
| 3/10/2021 | Listing removed | -- |
Source: Greenwich MLS, Inc. Report a problem | ||
| 1/13/2021 | Listed for sale | $1,849,000+53.4%$657/sqft |
Source: Smart MLS #170364868 Report a problem | ||
| 10/10/2017 | Sold | $1,205,500+33.9%$428/sqft |
Source: Public Record Report a problem | ||
| 11/25/2013 | Sold | $900,000+208.2%$320/sqft |
Source: Public Record Report a problem | ||
| 3/14/1996 | Sold | $292,000$104/sqft |
Source: Public Record Report a problem | ||
Public tax history
| Year | Property taxes | Tax assessment |
|---|---|---|
| 2025 | $10,033 +3.5% | $811,790 |
| 2024 | $9,690 +2.6% | $811,790 |
| 2023 | $9,446 +1.4% | $811,790 +0.5% |
| 2022 | $9,314 +2% | $807,800 +6.5% |
| 2021 | $9,134 +0.2% | $758,660 |
| 2020 | $9,119 -1% | $758,660 |
| 2019 | $9,210 +2.3% | $758,660 |
| 2018 | $9,005 -1.2% | $758,660 |
| 2017 | $9,118 +1.6% | $758,660 |
| 2016 | $8,974 | $758,660 |
Find assessor info on the county website
Monthly payment
Est. payment
Payment breakdown
Explore the cost of this home by adjusting the details. Changes won't be saved.Climate risks
Neighborhood: Cos Cob
Nearby schools
Schools provided by the listing agent
- Elementary: North Mianus
- Middle: Central
Source: Greenwich MLS, Inc.. This data may not be complete. We recommend contacting the local school district to confirm school assignments for this home.
Similar homes
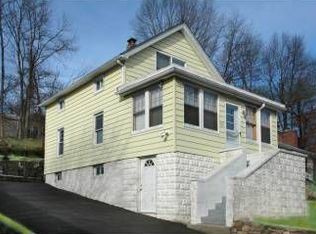
- $2,895,0004 bd5 ba3.4k sqft47 Ridge St, Cos Cob, CT 06807For Sale
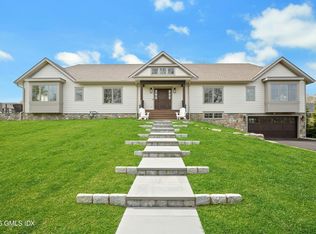
 MLS ID #124781, Joy Metalios, Houlihan Lawrence. Greenwich MLS, Inc.
 - $2,850,0003 bd4 ba3.6k sqft154 Valley Rd, Cos Cob, CT 06807For Sale
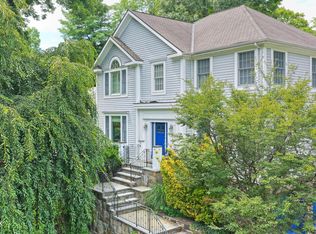 MLS ID #125745, Jakob Satir, William Raveis Real Estate. Greenwich MLS, Inc.
 - $2,395,0004 bd3 ba3.6k sqft20 Rustic View Rd, Greenwich, CT 06830For Sale
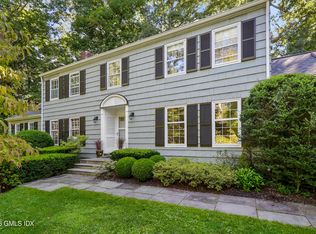 MLS ID #125827, Caroline McNally, Sotheby's International Realty. Greenwich MLS, Inc.
 - $2,695,0004 bd5 ba2.7k sqft9 Maple St, Cos Cob, CT 06807For Sale
 MLS ID #125766, Julie Church, Houlihan Lawrence. Greenwich MLS, Inc.
 - $2,500,0004 bd4 ba3.5k sqft19 Tamarack Pl, Greenwich, CT 06831For SaleMLS ID #125829, Jill Kelly, Sotheby's International Realty. Greenwich MLS, Inc.
- $2,995,0004 bd4 ba2.7k sqft6 Meadowbank Rd, Old Greenwich, CT 06870For SaleMLS ID #125067, Barbara Wells, Houlihan Lawrence. Greenwich MLS, Inc.
- $3,000,0005 bd5 ba3.7k sqft99 Porchuck Rd, Greenwich, CT 06831For SaleMLS ID #125849, Susan Holey, Sotheby's International Realty. Greenwich MLS, Inc.
- $2,995,0005 bd5 ba2.7k sqft16 Grace Street, New Canaan, CT 06840For Sale
 MLS ID #24206664, Hannelore Kaplan, William Raveis Real Estate. Smart MLS
 - $1,900,0004 bd5 ba3.1k sqft47 Summit Ridge Road, Stamford, CT 06902For SaleMLS ID #24199455, Jaime Sneddon, William Pitt Sotheby's Int'l. Smart MLS
- $2,395,0004 bd3 ba2.2k sqft94 Field Crest Road, New Canaan, CT 06840For SaleMLS ID #24205042, Meg Schwanhausser, Compass Connecticut, LLC. Smart MLS
- $2,499,9995 bd4 ba3.3k sqft51 Glen Rd, Greenwich, CT 06830For SaleMLS ID #124257, Monica Webster, Douglas Elliman of Connecticut. Greenwich MLS, Inc.
- $3,695,0004 bd4 ba3.6k sqft47 Tomac Ave, Old Greenwich, CT 06870For SaleMLS ID #125834, Daphne Lamsvelt-Pol, Sotheby's International Realty. Greenwich MLS, Inc.
- $3,000,0003 bd3 ba2.2k sqft6 Nylked Terrace, Norwalk, CT 06853For SaleMLS ID #24202432, Douglas Milne, Houlihan Lawrence. Smart MLS
- $3,495,0004 bd3 ba3.6k sqft14 Highview Avenue, Greenwich, CT 06870For SaleMLS ID #24203497, Mark Pires, Coldwell Banker Realty. Smart MLS
- $3,250,0004 bd5 ba3.8k sqft5 Willow Run Rd, Greenwich, CT 06831For SaleMLS ID #125330, Roberta Jurik, BHHS New England Properties. Greenwich MLS, Inc.
- $3,495,0005 bd6 ba4k sqft11 Butternut Hollow Rd, Greenwich, CT 06830For SaleMLS ID #125316, Mary Ann Grabel, Sotheby's International Realty. Greenwich MLS, Inc.
- $1,995,0004 bd3 ba3.5k sqft20 Gray Squirrel Drive, New Canaan, CT 06840For SaleMLS ID #24203948, Robin Halsey, Compass Connecticut, LLC. Smart MLS
- $2,250,0004 bd4 ba3.5k sqft1644 Boston Post Road, Darien, CT 06820For SaleMLS ID #24201958, Robin Halsey, Compass Connecticut, LLC. Smart MLS
- $2,749,8885 bd4 ba3.4k sqft15 Tiber Road, Oyster Bay Cove, NY 11791For Sale
 MLS ID #1022670, Frances Mazer CBR, Listing by: Compass Greater NY LLC. OneKey® MLS as distributed by MLS GRID
 - $2,595,0005 bd5 ba2.6k sqft26 Dusenberry Road, Bronxville, NY 10708For SaleMLS ID #1048447, Susan D. Hawkins, Listing by: Julia B Fee Sothebys Int. Rlty. OneKey® MLS as distributed by MLS GRID
