Welcome Home!
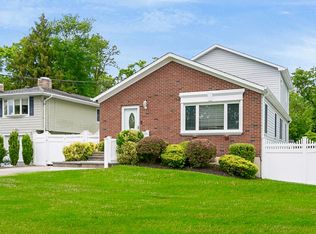
This beautifully maintained Hi-Ranch is just one block from the highly coveted Idle Hour Beach Club, where membership offers access to a private beach, in-ground pools, clubhouse, boat slips, and more.
Featuring 4 bedrooms, 2 full baths, and a versatile layout, this home is ideal for multi-generational living or potential rental income with proper permits.
On the first level, enjoy a spacious family room, one bedroom, a full bath, laundry, and storage, along with access to a sunroom, perfect for relaxing or entertaining.
Upstairs, the main level welcomes you with a warm living room complete with a cozy electric fireplace and hardwood floors. The recently updated kitchen boasts granite countertops, wood cabinetry, stainless steel appliances, and a convenient peninsula with seating. The adjoining dining area creates the perfect setting for family meals and holiday gatherings. This level also includes 3 additional bedrooms and a fully renovated bath with a double-sink vanity and granite top.
Step outside to a generously sized backyard featuring an above-ground pool, offering plenty of space for summer fun and outdoor entertaining.
Don’t miss this opportunity to own a charming home in a desirable location with exclusive access to Idle Hour’s resort-style amenities.
Sold for $749,000
$749,000
316 Vanderbilt Boulevard, Oakdale, NY 11769
4beds
2,000sqft
Single Family Residence, Residential
Built in 1972
10,019 Square Feet Lot
$760,100 Zestimate®
$375/sqft
$4,328 Estimated rent
Home value
$760,100
$684,000 - $844,000
$4,328/mo
Zestimate® history
Owner options
List your home for rent
$4,328/mo
Rent Zestimate®
Find your next renter with Zillow Rental Manager. Plus, with online applications, you can quickly screen prospective tenants – for free.
$4,328/mo
Rent Zestimate®
Refinance and save
$5,180/mo
Est. payment
Refinancing to a lower rate could help reduce your monthly payments and save thousands over the life of the loan.
$5,180/mo
Est. payment
Explore your selling options
Work with a Zillow partner agent
Leverage their expertise and Zillow's premium Showcase listings to get your home seen by more buyers.
Get startedList with your own agent
Get your home in front of millions of buyers by listing it on Zillow.
Learn how to do itSell it yourself
Take full control of how buyers see your home on Zillow by listing For Sale by Owner (FSBO).
List your homeWhat's special
Private beachElectric fireplaceFully renovated bathGenerously sized backyardIn-ground poolsAbove-ground poolStainless steel appliances
Zillow last checked:
Listing updated:
Listed by:
Konrad Wojciechowski 917-930-2525,
OverSouth LLC 631-770-0030
Bought with:
Mercedes Barone, 10401347192
Douglas Elliman Real Estate
Source: OneKey® MLS as distributed by MLS GRID,MLS#: 922129
Facts & features
Interior
Bedrooms & bathrooms
- Bedrooms: 4
- Bathrooms: 2
- Full bathrooms: 2
Primary bedroom
- Level: Second
Bedroom 1
- Level: First
Bedroom 2
- Level: Second
Bedroom 3
- Level: Second
Bathroom 1
- Level: First
Bathroom 2
- Level: Second
Bonus room
- Description: Sunroom
- Level: First
Dining room
- Level: Second
Family room
- Level: First
Kitchen
- Level: Second
Laundry
- Level: First
Living room
- Level: Second
Heating
- Baseboard, Oil
Cooling
- Central Air
Appliances
- Included: Dishwasher, Electric Cooktop, Electric Oven, Electric Range, Electric Water Heater, Freezer, Microwave, Refrigerator, Stainless Steel Appliance(s), Washer
- Laundry: Washer/Dryer Hookup, Electric Dryer Hookup, Laundry Room, Washer Hookup
Features
- First Floor Bedroom, First Floor Full Bath, Chefs Kitchen, Crown Molding, Double Vanity, Formal Dining, Granite Counters, Pantry, Storage
- Flooring: Carpet, Hardwood, Vinyl
- Windows: Insulated Windows
- Attic: Unfinished
- Number of fireplaces: 1
- Fireplace features: Electric
Interior area
- Total structure area: 2,000
- Total interior livable area: 2,000 sqft
Property
Parking
- Total spaces: 6
- Parking features: Driveway
- Has garage: Yes
- Has uncovered spaces: Yes
Features
- Exterior features: Rain Gutters
- Has private pool: Yes
- Pool features: Above Ground
- Fencing: Chain Link
Lot
- Size: 10,019 Square Feet
- Dimensions: 50 x 200
- Features: Back Yard, Front Yard, Landscaped, Level
Details
- Parcel number: 0500377000100058000
- Special conditions: None
Construction
Type & style
- Home type: SingleFamily
- Property subtype: Single Family Residence, Residential
Materials
- Vinyl Siding
- Foundation: Slab
Condition
- Year built: 1972
Utilities & green energy
- Sewer: Cesspool
- Water: Public
- Utilities for property: Cable Available, Electricity Connected, Natural Gas Available, Trash Collection Public, Water Connected
Community & HOA
HOA
- Has HOA: No
Location
- Region: Oakdale
Financial & listing details
- Price per square foot: $375/sqft
- Tax assessed value: $35,000
- Annual tax amount: $10,864
- Date on market: 10/8/2025
- Cumulative days on market: 12 days
- Listing agreement: Exclusive Right To Sell
- Electric utility on property: Yes
Price history
| Date | Event | Price |
|---|---|---|
| 4/6/2026 | Sold | $749,000$375/sqft |
Source: Public Record Report a problem | ||
| 1/23/2026 | Sold | $749,000+7%$375/sqft |
Source:  OneKey® MLS as distributed by MLS GRID #922129 Report a problem OneKey® MLS as distributed by MLS GRID #922129 Report a problem | ||
| 10/20/2025 | Pending sale | $699,999$350/sqft |
Source: OneKey® MLS as distributed by MLS GRID #922129 Report a problem | ||
| 10/8/2025 | Listed for sale | $699,999$350/sqft |
Source: OneKey® MLS as distributed by MLS GRID #922129 Report a problem | ||
Public tax history
| Year | Property taxes | Tax assessment |
|---|---|---|
| 2025 | -- | $35,000 |
| 2024 | -- | $35,000 |
| 2023 | -- | $35,000 |
| 2022 | -- | $35,000 |
| 2021 | -- | $35,000 |
| 2020 | -- | $35,000 |
| 2019 | -- | $35,000 |
| 2018 | -- | $35,000 |
| 2017 | $8,819 | $35,000 |
| 2016 | -- | $35,000 |
| 2015 | -- | $35,000 |
| 2014 | -- | $35,000 |
| 2013 | -- | $35,000 |
| 2012 | -- | $35,000 |
| 2011 | -- | $35,000 |
| 2010 | -- | $35,000 |
| 2009 | -- | $35,000 |
| 2008 | -- | $35,000 |
| 2007 | $6,350 +19.4% | $35,000 |
| 2005 | $5,319 +9.7% | $35,000 |
| 2004 | $4,850 +6.4% | $35,000 |
| 2003 | $4,559 +6% | $35,000 |
| 2002 | $4,300 | $35,000 |
| 2001 | -- | $35,000 |
| 2000 | $4,266 | $35,000 |
Find assessor info on the county website
Neighborhood: 11769
Nearby homes
- $567,0002 bd1 ba-- sqft312 Vanderbilt Blvd, Oakdale, NY 11769Off Market
- $680,0003 bd2 ba1.6k sqft320 Vanderbilt Blvd, Oakdale, NY 11769Sold
- $866,7005 bd2 ba2.5k sqft324 Vanderbilt Blvd, Oakdale, NY 11769Off Market
- $795,600-- bd-- ba-- sqft10 Oakton Ave, Oakdale, NY 11769Off Market
- $655,000-- bd-- ba-- sqft328 Vanderbilt Blvd, Oakdale, NY 11769Off Market
- $563,3002 bd-- ba-- sqft307 Vanderbilt Blvd, Oakdale, NY 11769Off Market
- $634,900-- bd-- ba-- sqft311 Vanderbilt Blvd, Oakdale, NY 11769Off Market
- $737,4005 bd2 ba1.4k sqft315 Vanderbilt Blvd, Oakdale, NY 11769Off Market
Nearby schools
GreatSchools rating
- 8/10Idle Hour Elementary SchoolGrades: PK-5Distance: 0.7 mi
- NAConnetquot Alternative Preschool At PremmGrades: Distance: 0.9 mi
Schools provided by the listing agent
- Elementary: Idle Hour Elementary School
- Middle: Oakdale-Bohemia Middle School
- High: Connetquot High School
Source: OneKey® MLS as distributed by MLS GRID. This data may not be complete. We recommend contacting the local school district to confirm school assignments for this home.
Get a cash offer in 3 minutes
Find out how much your home could sell for in as little as 3 minutes with a no-obligation cash offer.
Estimated market value
$760,100
Get a cash offer in 3 minutes
Find out how much your home could sell for in as little as 3 minutes with a no-obligation cash offer.
Estimated market value
$760,100
- New York
- Suffolk County
- Oakdale
- 11769
- 316 Vanderbilt Boulevard
Nearby cities
Nearby zip codes
Other Oakdale Topics
