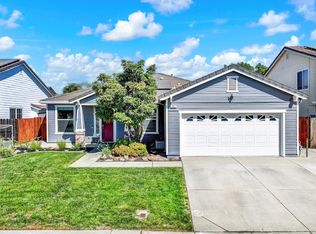
The Winters Village home you've been waiting for is finally here and priced to sell! This beautiful and cozy 1-story home welcomes you with attractive curb appeal and a warm, inviting interior. Offering 2,001 sq. ft. of living space on an impressive 7,501 sq. ft. lot, this well-maintained home features 4 spacious bedrooms, 2 bathrooms, cathedral ceilings, and an abundance of natural light. The thoughtfully designed floor plan includes a formal dining room, large living room, and separate family room, providing plenty of space for both everyday living and entertaining. The spacious primary suite features dual sinks, a walk-in closet, and direct access to the backyard. Updates include bamboo wood flooring, custom interior paint, low-maintenance landscaping, and additional trailer parking making this home truly move-in ready. The fully paid-off owned solar system provides the added benefit of energy savings. Located in an established Winters Village neighborhood near elementary and middle schools and just minutes from popular downtown Winters, local dining, Putah Creek, and Lake Berryessa. With easy access to Davis, Sacramento, Napa, and the Bay Area, this home offers the best of small-town living with convenient access to surrounding communities. No Mello-Roos! A rare opportunity in a neighborhood where homes seldom come available come see if this is the Winters home you've been waiting for!
Active
Price cut: $10K (10/8)
$649,500
316 Village Circle, Winters, CA 95694
4beds
2,001sqft
Single Family Residence
Built in 1990
7,501 Square Feet Lot
$644,100 Zestimate®
$325/sqft
$-- HOA
What's special
Additional trailer parkingAbundance of natural lightSpacious primary suiteWarm inviting interiorCustom interior paintBamboo wood flooringSeparate family room
- 14 days
- 889
- 56
Likely to sell faster than
Zillow last checked:
Listing updated:
Listed by:
Chanell Tyhurst DRE #01208007 707-249-7388,
Coldwell Banker Kappel Gateway 707-678-4663
Source: BAREIS,MLS#: 226118851 Originating MLS: Northern Solano
Originating MLS: Northern SolanoFacts & features
Interior
Bedrooms & bathrooms
- Bedrooms: 4
- Bathrooms: 2
- Full bathrooms: 2
Primary bedroom
- Features: Outside Access, Walk-In Closet(s)
- Level: Main
Bedroom
- Level: Main
Primary bathroom
- Features: Window, Double Vanity, Shower Stall(s)
Bathroom
- Features: Tub w/Shower Over
- Level: Main
Dining room
- Features: Formal Area, Dining/Living Combo
- Level: Main
Family room
- Level: Main
Kitchen
- Features: Tile Counters, Kitchen/Family Combo, Pantry Cabinet, Breakfast Area
- Level: Main
Living room
- Features: Sunken, Cathedral/Vaulted
- Level: Lower,Main
Heating
- Fireplace(s), Central
Cooling
- Central Air, Ceiling Fan(s)
Appliances
- Included: Microwave, Disposal, Dishwasher, Free-Standing Refrigerator, Free-Standing Gas Range, Washer, Dryer
- Laundry: Inside Area
Features
- Cathedral Ceiling(s)
- Flooring: Wood, Tile, Bamboo
- Windows: Dual Pane Full
- Has basement: No
- Number of fireplaces: 1
- Fireplace features: Living Room
Interior area
- Total structure area: 2,001
- Total interior livable area: 2,001 sqft
Property
Parking
- Total spaces: 2
- Parking features: Inside Entrance, Garage Faces Front, Garage Door Opener, RV Possible, Attached
- Attached garage spaces: 2
Features
- Levels: Multi/Split
- Stories: 1
- Fencing: Wood
Lot
- Size: 7,501 Square Feet
- Features: Low Maintenance, Landscape Front, Landscaped, Shape Regular, Sidewalk/Curb/Gutter
Details
- Parcel number: 003503017000
- Zoning: R-2
- Special conditions: Standard
Construction
Type & style
- Home type: SingleFamily
- Architectural style: Traditional
- Property subtype: Single Family Residence
Materials
- Frame, Stucco, Brick
- Foundation: Raised
- Roof: Tile
Condition
- Year built: 1990
Utilities & green energy
- Electric: 220 Volts in Laundry
- Sewer: Public Sewer
- Water: Public
- Utilities for property: Natural Gas Connected, Public, Cable Available
Green energy
- Energy generation: Solar
Community & HOA
Community
- Security: Smoke Detector(s), Double Strapped Water Heater, Carbon Monoxide Detector(s)
HOA
- Has HOA: No
Location
- Region: Winters
Financial & listing details
- Price per square foot: $325/sqft
- Tax assessed value: $627,809
- Date on market: 9/25/2026
Estimated market value
$644,100
$612,000 - $676,000
$3,224/mo
Price history
| Date | Event | Price |
|---|---|---|
| 10/8/2026 | Price change | $649,500-1.5%$325/sqft |
Source: SFAR #226118851 Report a problem | ||
| 9/25/2026 | Listed for sale | $659,500+13.7%$330/sqft |
Source:  BAREIS #226118851 Report a problem BAREIS #226118851 Report a problem | ||
| 8/2/2021 | Sold | $580,000+220.4%$290/sqft |
Source: Public Record Report a problem | ||
| 5/8/1998 | Sold | $181,000+13.1%$90/sqft |
Source: MetroList Services of CA #169800540 Report a problem | ||
| 3/15/1996 | Sold | $160,000-9.6%$80/sqft |
Source: Public Record Report a problem | ||
| 11/15/1995 | Sold | $177,000$88/sqft |
Source: Public Record Report a problem | ||
Public tax history
| Year | Property taxes | Tax assessment |
|---|---|---|
| 2026 | -- | $627,809 +2% |
| 2025 | $8,671 +18.3% | $615,500 +2% |
| 2024 | $7,330 +0.9% | $603,432 +2% |
| 2023 | $7,263 +1.8% | $591,600 +2% |
| 2022 | $7,136 +118.6% | $580,000 +117.2% |
| 2021 | $3,265 +5.8% | $266,975 +1% |
| 2020 | $3,085 +2.8% | $264,238 +4% |
| 2018 | $3,002 +2.8% | $253,980 +2% |
| 2017 | $2,920 +6% | $249,001 +2% |
| 2016 | $2,755 | $244,120 +1.5% |
| 2015 | $2,755 +2.9% | $240,454 +2% |
| 2014 | $2,678 +4.9% | $235,745 +0.5% |
| 2013 | $2,554 | $234,681 +2% |
| 2012 | -- | $230,081 +2% |
| 2011 | -- | $225,571 +0.8% |
| 2010 | -- | $223,886 -0.2% |
| 2009 | -- | $224,419 +2% |
| 2008 | -- | $220,020 +2% |
| 2007 | -- | $215,707 +2% |
| 2006 | -- | $211,478 +2% |
| 2005 | -- | $207,333 +2% |
| 2004 | -- | $203,269 +1.9% |
| 2003 | -- | $199,544 +2% |
| 2002 | -- | $195,633 +2% |
| 2001 | -- | $191,798 |
Find assessor info on the county website
Monthly payment
Est. payment
Payment breakdown
Explore the cost of this home by adjusting the details. Changes won't be saved.Climate risks
Neighborhood: 95694
Nearby schools
Schools provided by the listing agent
- District: Winters Unified
Source: BAREIS. This data may not be complete. We recommend contacting the local school district to confirm school assignments for this home.

Similar homes
- $645,0004 bd2 ba1.9k sqft608 Snapdragon Street, Winters, CA 95694For Sale
 MLS ID #226124424, Tom Rapisarda, Rapisarda Real Estate. BAREIS
 - $655,0004 bd2 ba1.9k sqft711 Lupine Way, Winters, CA 95694For Sale
 MLS ID #226115710, Christine Vanzant, eXp Realty of California, Inc. BAREIS
 - $698,8884 bd2 ba2k sqft1012 Hillview Lane, Winters, CA 95694For Sale
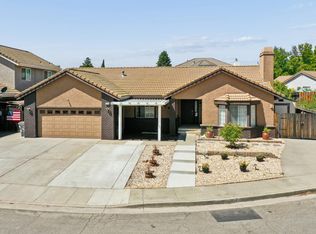 MLS ID #226095825, Melody Kramer, Vylla Home. BAREIS
 - $599,0003 bd2 ba1.2k sqft104 Broadview Ln, Winters, CA 95694For Sale
 MLS ID #226125171, John Carrion. MetroList Services of CA
