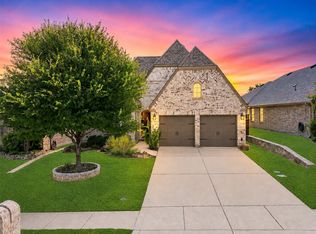
This Highland Home in Trinity Falls is meticulously cared for and move in ready. You'll appreciate the tasteful design aesthetics and creature comfort features throughout this home. There is a large centrally located flex room currently used as home office. The open concept living space features hand scraped birch hardwood floors, an island kitchen with bar seating, a breakfast nook, family room with a fireplace and formal dining space perfect for entertaining. The primary bath features separate vanities and a large walk in closet. There are plantation shutters and vaulted ceilings throughout the home with tons of natural light. We love our garages in Texas and this one is an oversized 3 car with room for storage or a workshop. There is a roomy back patio that opens to the backyard that has a large shade tree and a berry producing blackberry bush with a back stone fence for privacy. The community of Trinity Falls boasts an extensive list of outdoor centric amenities which include: multiple clubhouses, an amphitheater, multiple pools, parks, a 350 acre natural park with hike and bike trails, a dog park, disc golf course, event spaces, pavilion, splash pads, and more.
Sold
Price Unknown
316 Village Creek Dr, McKinney, TX 75071
3beds
2,107sqft
Single Family Residence
Built in 2016
7,448 Square Feet Lot
$-- Zestimate®
$--/sqft
$2,635 Estimated rent
Home value
Not available
Estimated sales range
Not available
$2,635/mo
Zestimate® history
Owner options
List your home for rent
$2,635/mo
Rent Zestimate®
Find your next renter with Zillow Rental Manager. Plus, with online applications, you can quickly screen prospective tenants – for free.
$2,635/mo
Rent Zestimate®
Refinance and save
$393/mo
Est. payment
Refinancing to a lower rate could help reduce your monthly payments and save thousands over the life of the loan.
$393/mo
Est. payment
Explore your selling options
Work with a Zillow partner agent
Leverage their expertise and Zillow's premium Showcase listings to get your home seen by more buyers.
Get startedList with your own agent
Get your home in front of millions of buyers by listing it on Zillow.
Learn how to do itSell it yourself
Take full control of how buyers see your home on Zillow by listing For Sale by Owner (FSBO).
List your homeWhat's special
Tons of natural lightTasteful design aestheticsLarge walk in closetBerry producing blackberry bushLarge shade treeCreature comfort featuresBreakfast nook
Zillow last checked:
Listing updated:
Listed by:
John Zendejas 0698464 469-759-3899,
Best Home Realty 469-759-3899
Bought with:
Tricia Gonzales
Signature Real Estate Group
Source: NTREIS,MLS#: 21219944
Facts & features
Interior
Bedrooms & bathrooms
- Bedrooms: 3
- Bathrooms: 2
- Full bathrooms: 2
Primary bedroom
- Features: Ceiling Fan(s), Dual Sinks, Double Vanity, En Suite Bathroom, Jetted Tub, Separate Shower, Walk-In Closet(s)
- Level: First
- Dimensions: 13 x 16
Bedroom
- Features: Ceiling Fan(s)
- Level: First
- Dimensions: 13 x 11
Bedroom
- Features: Ceiling Fan(s)
- Level: First
- Dimensions: 13 x 14
Dining room
- Level: First
- Dimensions: 18 x 11
Kitchen
- Features: Breakfast Bar, Built-in Features, Dual Sinks, Eat-in Kitchen, Granite Counters, Kitchen Island, Pantry
- Level: First
- Dimensions: 23 x 12
Laundry
- Level: First
- Dimensions: 8 x 5
Living room
- Features: Ceiling Fan(s), Fireplace
- Level: First
- Dimensions: 14 x 16
Office
- Features: Ceiling Fan(s)
- Level: First
- Dimensions: 10 x 13
Heating
- Central
Cooling
- Central Air, Ceiling Fan(s), Electric
Appliances
- Included: Some Gas Appliances, Dishwasher, Electric Oven, Gas Cooktop, Disposal, Microwave, Plumbed For Gas, Tankless Water Heater, Vented Exhaust Fan
- Laundry: Washer Hookup, Dryer Hookup, ElectricDryer Hookup, Laundry in Utility Room
Features
- Built-in Features, Decorative/Designer Lighting Fixtures, Double Vanity, Eat-in Kitchen, Granite Counters, High Speed Internet, Kitchen Island, Open Floorplan, Pantry, Cable TV, Vaulted Ceiling(s), Walk-In Closet(s)
- Flooring: Carpet, Ceramic Tile, Hardwood
- Windows: Shutters, Window Coverings
- Has basement: No
- Number of fireplaces: 1
- Fireplace features: Gas Log, Living Room
Interior area
- Total interior livable area: 2,107 sqft
Property
Parking
- Total spaces: 3
- Parking features: Door-Multi, Driveway, Epoxy Flooring, Garage Faces Front, Garage, Garage Door Opener, Inside Entrance, Lighted, Oversized, Storage, Workshop in Garage
- Attached garage spaces: 3
- Has uncovered spaces: Yes
Features
- Levels: One
- Stories: 1
- Patio & porch: Rear Porch, Covered
- Exterior features: Lighting, Rain Gutters
- Pool features: None, Community
- Fencing: Stone,Wood
Lot
- Size: 7,448 Square Feet
- Features: Landscaped, Sprinkler System
Details
- Parcel number: R1086200X00501
Construction
Type & style
- Home type: SingleFamily
- Architectural style: Traditional,Detached
- Property subtype: Single Family Residence
Materials
- Brick
- Foundation: Slab
- Roof: Shingle
Condition
- Year built: 2016
Utilities & green energy
- Sewer: Public Sewer
- Water: Public
- Utilities for property: Electricity Available, Natural Gas Available, Sewer Available, Separate Meters, Water Available, Cable Available
Community & HOA
Community
- Features: Clubhouse, Fishing, Other, Park, Pool, Sidewalks, Trails/Paths
- Security: Security System, Carbon Monoxide Detector(s), Fire Alarm, Smoke Detector(s)
- Subdivision: Trinity Falls Planning Unit 2 Ph 1a
HOA
- Has HOA: Yes
- Services included: All Facilities, Association Management, Maintenance Grounds
- HOA fee: $393 quarterly
- HOA name: CCMC
- HOA phone: 480-921-7500
Location
- Region: Mckinney
Financial & listing details
- Tax assessed value: $521,018
- Annual tax amount: $6,955
- Date on market: 3/27/2026
- Cumulative days on market: 8 days
- Listing terms: Cash,Conventional,FHA,VA Loan
- Exclusions: Refrigerator, but open to negotiating with a strong offer.
- Electric utility on property: Yes
Price history
| Date | Event | Price |
|---|---|---|
| 5/1/2026 | Sold | -- |
Source: NTREIS #21219944 Report a problem | ||
| 4/28/2026 | Pending sale | $470,000$223/sqft |
Source: NTREIS #21219944 Report a problem | ||
| 4/5/2026 | Contingent | $470,000$223/sqft |
Source: NTREIS #21219944 Report a problem | ||
| 3/27/2026 | Price change | $470,000+4.4%$223/sqft |
Source: NTREIS #21219944 Report a problem | ||
| 5/25/2021 | Pending sale | $450,000$214/sqft |
Source: NTREIS #14577874 Report a problem | ||
| 5/21/2021 | Listed for sale | $450,000$214/sqft |
Source: NTREIS #14577874 Report a problem | ||
| 12/7/2018 | Listing removed | $2,150$1/sqft |
Source: Keller Williams Realty #13947336 Report a problem | ||
| 11/8/2018 | Price change | $2,150-6.5%$1/sqft |
Source: Keller Williams Realty #13947336 Report a problem | ||
| 10/5/2018 | Listed for rent | $2,300$1/sqft |
Source: Keller Williams Frisco Stars #13947336 Report a problem | ||
Public tax history
| Year | Property taxes | Tax assessment |
|---|---|---|
| 2025 | $5,285 -8.5% | $521,018 +0.6% |
| 2024 | $5,776 +6.7% | $518,118 +5.5% |
| 2023 | $5,414 | $491,325 +10% |
| 2022 | -- | $446,659 +30.8% |
| 2021 | $5,177 -0.2% | $341,593 +5.7% |
| 2020 | $5,187 +5.6% | $323,282 +6.1% |
| 2019 | $4,911 -6.3% | $304,576 -0.5% |
| 2018 | $5,239 +471.6% | $306,072 +1.7% |
| 2017 | $917 | $300,902 +526.9% |
| 2016 | $917 | $48,000 |
Find assessor info on the county website
Neighborhood: Trinity Falls
Nearby homes
- $495,0003 bd3 ba2k sqft400 Village Creek Dr, McKinney, TX 75071For Sale
- $567,7003 bd2 ba2.2k sqft312 Village Creek Dr, McKinney, TX 75071Off Market

- $70,0004 bd2 ba2.2k sqft312 Village Creek Dr, McKinney, TX 75071Off Market
- $211,8073 bd2 ba2k sqft400 Village Creek Dr, McKinney, TX 75071Off Market
- $--3 bd2 ba2.2k sqft404 Village Creek Dr, McKinney, TX 75071Sold
- $501,4004 bd3 ba2.5k sqft308 Village Creek Dr, McKinney, TX 75071Off Market
- $356,0774 bd3 ba2.5k sqft308 Village Creek Dr, McKinney, TX 75071Off Market
- $1,000-- bd-- ba-- sqft2 Estes Park Ln, McKinney, TX 75071Off Market
Nearby schools
GreatSchools rating
- 5/10Naomi Press Elementary SchoolGrades: K-5Distance: 2.7 mi
- 8/10Scott Morgan Johnson Middle SchoolGrades: 6-8Distance: 3.4 mi
- 8/10McKinney North High SchoolGrades: 9-12Distance: 3.7 mi
Schools provided by the listing agent
- Elementary: Ruth and Harold Frazier
- Middle: Johnson
- High: McKinney North
- District: McKinney ISD
Source: NTREIS. This data may not be complete. We recommend contacting the local school district to confirm school assignments for this home.
- Texas
- Collin County
- McKinney
- 75071
- Trinity Falls
- 316 Village Creek Dr
