Skip main navigation
Under contract
  • Price cut: $10K (6/20)
    $239,900

    316 Violet Alley, Grovetown, GA 30813

    3beds
    1,436sqft
    : 
    $1,542/mo
    Get pre-qualified
    Single Family Residence
    Built in 2018
    -- sqft lot
    $239,300 Zestimate®
    $167/sqft
    $21/mo HOA

    What's special

    Natural lightingOpen floor planSoft-close cabinetryGenerous storage
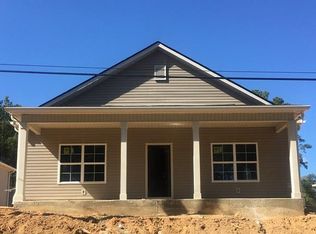
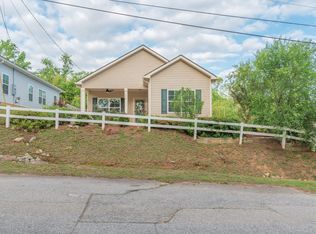
    Welcome Home! Discover comfort, convenience, and opportunity in the heart of Grovetown. Filled with natural light and featuring a spacious open-concept floor plan, this home is designed for both everyday living and effortless entertaining. The kitchen offers stainless steel appliances, soft-close cabinetry, and abundant storage, blending style with functionality. A major value-added feature is that all appliances convey, including the refrigerator, washer, and dryer, making your move even easier. Step outside to a generously sized, privacy-fenced backyard complete with a full irrigation system for low-maintenance outdoor living. Now Vacant and Easy to Show! The home is no longer tenant occupied, and the previous 24-hour showing notice requirement has been removed. Buyers can enjoy flexible showing access and a quicker path to closing. Whether you're searching for your next home or a smart investment opportunity, this property offers exceptional flexibility. With the tenant having vacated, it's ready for immediate owner occupancy or can be quickly placed back into service as a long-term rental investment. Don't miss your opportunity to own a well-maintained home in one of Grovetown's most convenient locations, just minutes from shopping, dining, schools, and Fort Gordon.
    92 days
    |
    116
    |
    4
    |

    Zillow last checked:

    Listing updated:

    Listed by:

    Cathy L Austin 210-260-4816,

    EXP Realty, LLC

    Source: Hive MLS,MLS#: 98256793MLS LogoOriginating MLS: REALTORS® of Greater Augusta

      Facts & features

      Interior

      Bedrooms & bathrooms
      • Bedrooms: 3
      • Bathrooms: 2
      • Full bathrooms: 2
      Rooms
      • Room types: Master Bedroom, Bedroom 2, Bedroom 3, Living Room, Laundry
      Primary bedroom
      • Level: Main
      • Dimensions: 14 x 14
      Bedroom 2
      • Level: Main
      • Dimensions: 10 x 14
      Bedroom 3
      • Level: Main
      • Dimensions: 11 x 14
      Kitchen
      • Level: Main
      • Dimensions: 11 x 14
      Laundry
      • Level: Main
      • Dimensions: 8 x 4
      Living room
      • Level: Main
      • Dimensions: 20 x 14
      Heating
      • Heat Pump, Electric
      Cooling
      • Central Air, Ceiling Fan(s), Heat Pump
      Appliances
      • Included: Vented Exhaust Fan, Refrigerator, Range, Disposal, Dishwasher
      • Laundry: Dryer Hookup, Washer Hookup
      Features
      • Blinds/Shades
      • Flooring: Carpet, Vinyl
      • Windows: Thermal Windows
      • Basement: None
      • Attic: Pull Down Stairs
      • Has fireplace: No
      Interior area
      • Total structure area: 1,436
      • Total interior livable area: 1,436 sqft

      Property

      Parking
      • Total spaces: 2
      • Parking features: Concrete, Parking Pad
      Accessibility
      • Accessibility features: None
      Features
      • Levels: One
      • Patio & porch: Covered, Front Porch
      • Exterior features: None
      • Fencing: Privacy,Back Yard,Fenced
      • Has view: Yes
      • View description: None
      • Frontage type: See Remarks
      Lot
      • Features: Landscaped, Sprinklers in Front, Sprinklers in Rear
      Details
      • Parcel number: G08 038q
      • Zoning: R
      • Special conditions: Standard

      Construction

      Type & style
      • Home type: SingleFamily
      • Property subtype: Single Family Residence
      Materials
      • Vinyl Siding
      • Foundation: Slab
      • Roof: Composition
      Condition
      • New construction: No
      • Year built: 2018

      Utilities & green energy

      • Sewer: Public Sewer
      • Water: Public
      • Utilities for property: Cable Available

      Community & HOA

      Community
      • Security: Smoke Detector(s)
      HOA
      • Has HOA: Yes
      • Amenities included: Other
      • HOA fee: $250 annually
      • HOA name: Elm Street Property Owners Association
      • HOA phone: 762-994-1213
      Location
      • Region: Grovetown

      Financial & listing details

      • Price per square foot: $167/sqft
      • Tax assessed value: $74,394
      • Annual tax amount: $2,082
      • Date on market: 4/26/2026
      • Cumulative days on market: 92 days
      • Listing agreement: Exclusive Right To Sell
      • Listing terms: Cash,Conventional,FHA,VA Loan

        Estimated market value

        $239,300

        $227,000 - $251,000

        $1,780/mo

        Price history

        DateEventPrice
        7/25/2026Contingent$239,900$167/sqft
        Source: Hive MLS #98256793 Report a problem
        6/20/2026Price change$239,900-4%$167/sqft
        Source: Hive MLS #98256793 Report a problem
        5/11/2026Listed for sale$249,900$174/sqft
        Source: Hive MLS #98256793 Report a problem
        5/11/2026Listing removed$249,900$174/sqft
        Source: Hive MLS #555076 Report a problem
        4/26/2026Listed for sale$249,900-2%$174/sqft
        Source: Hive MLS #555076 Report a problem
        1/18/2024Listing removed--
        Source: REALTORS® of Greater Augusta #523040 Report a problem
        11/29/2023Listed for sale$255,000+91.2%$178/sqft
        Source: REALTORS® of Greater Augusta #523040 Report a problem
        4/16/2018Sold$133,400$93/sqft
        Source: Hive MLS #98059096 Report a problem

        Public tax history

        YearProperty taxesTax assessment
        2025$2,083 -2%$185,987 +3.2%
        2024$2,126 +0.9%$180,178 +3.6%
        2023$2,107 +12.1%$173,970 +14%
        2022$1,879 +6.5%$152,552 +11.3%
        2021$1,765 -0.3%$137,089 +153.8%
        2020$1,769 -1.3%$54,007 +1.2%
        2019$1,793 +81.1%$53,360 +81.1%
        2018$990 $29,460 +242.6%
        2017-- $8,600
        Find assessor info on the county website

        Monthly payment

        Est. payment

        Payment breakdown

        Explore the cost of this home by adjusting the details. Changes won't be saved.
        All calculations are estimates and provided by Zillow, Inc. for informational purposes only. Actual amounts may vary.
        HOA fees may include property taxes on listings classified as Co-Ops. Contact the listing agent and/or owner for fee details.
        See how much you could borrow to make a competitive offer.

        Climate risks

        Neighborhood: 30813

        Getting around

        27 / 100
        Car-Dependent
        14 / 100
        Somewhat Bikeable

        Nearby schools

        GreatSchools rating
        Schools provided by the listing agent
        • Elementary: Grovetown
        • Middle: Grovetown
        • High: Grovetown High

        Source: Hive MLS. This data may not be complete. We recommend contacting the local school district to confirm school assignments for this home.

        A local agent can set up tours, give advice and negotiate with sellers.

        Browse local experts

        Similar homes