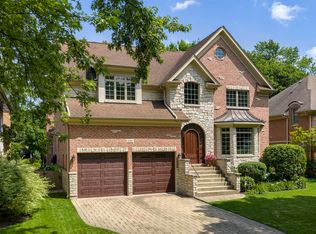
Welcome to this elegant brick home, perfectly situated on a picturesque lot in the desirable New Trier district! This modern-day home, built less than 20 years ago, boasts a sought-after floor plan and a prime location between Centennial Ice Arena/Pool and Westmoreland Country Club. As you step inside, 9+ foot ceilings and hardwood floors throughout set the tone for gracious living. The living and dining room (adorned with new plantation shutters) provide an ideal setting for entertaining. However, it's the gourmet kitchen with a generous breakfast area that seamlessly adjoins the family room with a gas fireplace that will truly capture your heart. The kitchen features white cabinetry with glass fronts, a new marble backsplash, and high-end appliances including a Viking refrigerator, Dacor cooktop, and Bosch dishwasher. The butler's pantry offers additional storage, enhancing the kitchen's functionality. The first floor is completed by a powder room and access to the attached 2-car garage with tons of storage. Upstairs, you'll find four bedrooms, including two ensuite. The primary suite features a walk-in closet, sitting area, separate tub and shower, water closet, and double vanity. An additional sitting/office/family room area and a second-floor laundry room add to the convenience upstairs. A glass door to the Juliet balcony, overlooking professional landscaping, bathes the hall in natural light. The basement is a versatile space, featuring new carpet, additional bedroom, additional full bathroom, office space, and a second laundry area. The private backyard, with mature landscaping and natural screenage, provides year-round enjoyment. Recent updates include a new air conditioner, two new garage doors, and a new sump pump. Solid construction, steel beams, and bullnose drywall on all three floors reflects the high-quality craftsmanship of the builder. With an immediate close available, you can enjoy the rest of the Summer in Wilmette and have access to the top-rated school district this August! Located within walking distance to schools, 316 Vista is ready to welcome you home!
Closed
$1,340,000
316 Vista Dr, Wilmette, IL 60091
5beds
3,358sqft
Single Family Residence
Built in 2005
8,276 Square Feet Lot
$1,565,900 Zestimate®
$399/sqft
$7,680 Estimated rent
Home value
$1,565,900
$1.47M - $1.66M
$7,680/mo
Zestimate® history
Owner options
List your home for rent
$7,680/mo
Rent Zestimate®
Find your next renter with Zillow Rental Manager. Plus, with online applications, you can quickly screen prospective tenants – for free.
$7,680/mo
Rent Zestimate®
Refinance and save
$7,887/mo
Est. payment
Refinancing to a lower rate could help reduce your monthly payments and save thousands over the life of the loan.
$7,887/mo
Est. payment
Explore your selling options
Work with a Zillow partner agent
Leverage their expertise and Zillow's premium Showcase listings to get your home seen by more buyers.
Get startedList with your own agent
Get your home in front of millions of buyers by listing it on Zillow.
Learn how to do itSell it yourself
Take full control of how buyers see your home on Zillow by listing For Sale by Owner (FSBO).
List your homeWhat's special
Zillow last checked:
Listing updated:
Listed by:
Kelly Dunn Rynes 847-510-5000,
Berkshire Hathaway HomeServices Chicago
Bought with:
Zhinong Huang
Chicagoland Brokers, Inc.
Source: MRED as distributed by MLS GRID,MLS#: 12100767
Facts & features
Interior
Bedrooms & bathrooms
- Bedrooms: 5
- Bathrooms: 5
- Full bathrooms: 4
- 1/2 bathrooms: 1
Rooms
- Room types: Breakfast Room, Foyer, Sitting Room, Recreation Room, Bedroom 5, Office
Primary bedroom
- Features: Flooring (Hardwood), Bathroom (Full, Double Sink, Tub & Separate Shwr)
- Level: Second
- Area: 504 Square Feet
- Dimensions: 21X24
Bedroom 2
- Features: Flooring (Hardwood)
- Level: Second
- Area: 180 Square Feet
- Dimensions: 15X12
Bedroom 3
- Features: Flooring (Hardwood)
- Level: Second
- Area: 180 Square Feet
- Dimensions: 15X12
Bedroom 4
- Features: Flooring (Hardwood)
- Level: Second
- Area: 221 Square Feet
- Dimensions: 13X17
Bedroom 5
- Features: Flooring (Carpet)
- Level: Basement
- Area: 150 Square Feet
- Dimensions: 15X10
Breakfast room
- Features: Flooring (Hardwood)
- Level: Main
- Area: 130 Square Feet
- Dimensions: 10X13
Dining room
- Features: Flooring (Hardwood), Window Treatments (Plantation Shutters)
- Level: Main
- Area: 180 Square Feet
- Dimensions: 15X12
Family room
- Features: Flooring (Hardwood)
- Level: Main
- Area: 285 Square Feet
- Dimensions: 19X15
Foyer
- Features: Flooring (Hardwood)
- Level: Main
- Area: 210 Square Feet
- Dimensions: 10X21
Kitchen
- Features: Kitchen (Eating Area-Breakfast Bar, Island, Pantry-Butler, Pantry-Closet), Flooring (Hardwood)
- Level: Main
- Area: 210 Square Feet
- Dimensions: 15X14
Living room
- Features: Flooring (Hardwood)
- Level: Main
- Area: 238 Square Feet
- Dimensions: 17X14
Office
- Features: Flooring (Carpet)
- Level: Basement
- Area: 272 Square Feet
- Dimensions: 17X16
Recreation room
- Features: Flooring (Carpet)
- Level: Basement
- Area: 775 Square Feet
- Dimensions: 25X31
Sitting room
- Features: Flooring (Hardwood)
- Level: Second
- Area: 208 Square Feet
- Dimensions: 16X13
Heating
- Natural Gas
Cooling
- Central Air, Zoned
Appliances
- Included: Range, Microwave, Dishwasher, Refrigerator, High End Refrigerator, Washer, Dryer, Disposal, Cooktop, Oven, Range Hood, Gas Cooktop
- Laundry: Upper Level, Multiple Locations, Sink
Features
- Walk-In Closet(s), High Ceilings, Open Floorplan, Separate Dining Room, Pantry
- Flooring: Hardwood
- Basement: Finished,9 ft + pour,Rec/Family Area,Sleeping Area,Storage Space,Full
- Attic: Pull Down Stair
- Number of fireplaces: 1
- Fireplace features: Gas Starter, Family Room
Interior area
- Total structure area: 0
- Total interior livable area: 3,358 sqft
Property
Parking
- Total spaces: 4
- Parking features: Garage, On Site, Garage Owned, Attached, Driveway, Owned
- Attached garage spaces: 2
- Has uncovered spaces: Yes
Accessibility
- Accessibility features: No Disability Access
Features
- Stories: 2
- Patio & porch: Patio
Lot
- Size: 8,276 Square Feet
- Dimensions: 60X140
- Features: Landscaped
Details
- Parcel number: 05324080050000
- Special conditions: None
Construction
Type & style
- Home type: SingleFamily
- Property subtype: Single Family Residence
Materials
- Brick
Condition
- New construction: No
- Year built: 2005
Details
- Builder model: CUSTOM
Utilities & green energy
- Sewer: Public Sewer
- Water: Lake Michigan, Public
Community & HOA
HOA
- Services included: None
Location
- Region: Wilmette
Financial & listing details
- Price per square foot: $399/sqft
- Tax assessed value: $1,010,000
- Annual tax amount: $21,564
- Date on market: 7/8/2024
- Listing terms: Conventional
- Ownership: Fee Simple
Price history
| Date | Event | Price |
|---|---|---|
| 8/30/2024 | Sold | $1,340,000+5.1%$399/sqft |
Source:  MRED as distributed by MLS GRID #12100767 Report a problem MRED as distributed by MLS GRID #12100767 Report a problem | ||
| 7/11/2024 | Contingent | $1,275,000$380/sqft |
Source: MRED as distributed by MLS GRID #12100767 Report a problem | ||
| 7/8/2024 | Listed for sale | $1,275,000+0.2%$380/sqft |
Source: MRED as distributed by MLS GRID #12100767 Report a problem | ||
| 10/14/2010 | Listing removed | $1,273,000$379/sqft |
Source: NRT Chicago #07554477 Report a problem | ||
| 6/16/2010 | Listed for sale | $1,273,000+1.8%$379/sqft |
Source: NRT Chicago #07554477 Report a problem | ||
| 9/2/2005 | Sold | $1,250,000+240.1%$372/sqft |
Source: Public Record Report a problem | ||
| 7/26/2002 | Sold | $367,500+139.7%$109/sqft |
Source: Public Record Report a problem | ||
| 12/9/1993 | Sold | $153,333$46/sqft |
Source: Public Record Report a problem | ||
Public tax history
| Year | Property taxes | Tax assessment |
|---|---|---|
| 2024 | $22,390 +3.8% | $101,000 |
| 2023 | $21,564 +5.9% | $101,000 |
| 2022 | $20,370 +21.3% | $101,000 +43% |
| 2021 | $16,795 -5.7% | $70,642 -6.1% |
| 2020 | $17,804 +2% | $75,254 -9% |
| 2019 | $17,457 +3.1% | $82,697 +7% |
| 2018 | $16,925 -9.4% | $77,323 -11% |
| 2017 | $18,682 +1.9% | $86,835 |
| 2016 | $18,332 +16.2% | $86,835 +31.3% |
| 2015 | $15,770 +1.5% | $66,148 |
| 2014 | $15,532 -0.3% | $66,148 -4.7% |
| 2013 | $15,581 -12.4% | $69,413 -19.6% |
| 2012 | $17,788 +6.6% | $86,331 |
| 2011 | $16,695 +3.7% | $86,331 |
| 2010 | $16,095 -5.4% | $86,331 -19.2% |
| 2009 | $17,022 +6.2% | $106,909 -5% |
| 2008 | $16,029 -10.6% | $112,535 -13.7% |
| 2007 | $17,921 -21.3% | $130,366 +0.1% |
| 2006 | $22,765 +88.1% | $130,294 +83.1% |
| 2005 | $12,103 +82.7% | $71,145 +80.1% |
| 2004 | $6,626 +3.9% | $39,501 +14.3% |
| 2003 | $6,374 +0% | $34,558 |
| 2002 | $6,373 +20.4% | $34,558 |
| 2001 | $5,294 +4.4% | $34,558 +27.3% |
| 2000 | $5,071 +3.3% | $27,154 |
| 1999 | $4,909 | $27,154 |
Find assessor info on the county website
Neighborhood: 60091
Nearby homes
- $899,8004 bd3 ba2.2k sqft310 Vista Dr, Wilmette, IL 60091Off Market
- $1,632,5005 bd5 ba5.4k sqft320 Vista Dr, Wilmette, IL 60091Sold
- $1,027,0004 bd3 ba2.3k sqft323 Vine St, Wilmette, IL 60091Sold

- $995,9004 bd3 ba2.4k sqft324 Vista Dr, Wilmette, IL 60091Off Market
- $681,5004 bd2 ba1.2k sqft250 Vista Ct, Wilmette, IL 60091Off Market
- $607,2003 bd2 ba1.2k sqft300 Vista Dr, Wilmette, IL 60091Off Market
- $883,8003 bd2 ba1.7k sqft327 Vine St, Wilmette, IL 60091Off Market
- $552,5003 bd2 ba1.6k sqft248 Vista Ct, Wilmette, IL 60091Sold
Nearby schools
GreatSchools rating
- 9/10Highcrest Middle SchoolGrades: 5-6Distance: 0.4 mi
- 8/10Wilmette Junior High SchoolGrades: 7-8Distance: 0.5 mi
- 8/10New Trier Township High School WinnetkaGrades: 10-12Distance: 2 mi
Schools provided by the listing agent
- Elementary: Romona Elementary School
- Middle: Wilmette Junior High School
- High: New Trier Twp H.S. Northfield/Wi
- District: 39
Source: MRED as distributed by MLS GRID. This data may not be complete. We recommend contacting the local school district to confirm school assignments for this home.
Get a cash offer in 3 minutes
Find out how much your home could sell for in as little as 3 minutes with a no-obligation cash offer.
Estimated market value
$1,565,900
Get a cash offer in 3 minutes
Find out how much your home could sell for in as little as 3 minutes with a no-obligation cash offer.
Estimated market value
$1,565,900
- Illinois
- Cook County
- Wilmette
- 60091
- 316 Vista Dr
Nearby cities
Nearby neighborhoods
Nearby zip codes
Other Wilmette Topics
