Beautiful 2 bedroom, 2 bathroom home. Main level has the Living Room, Kitchen/Dining Room/Laundry, Primary Bedroom, full bath, as well as the deck/back yard and an external storage room. Upstairs is a large bedroom with a wet bar, ample storage and 3/4 bath. This home could be a great Airbnb or other rental. Michigan City allows short term rentals. There is a partial unfinished basement which houses the furnace & water heater and has some room for storage. Besides street parking, this home has private parking in the rear of the property. See GIS Mapping image. Conveniently located next to the South Shore Line and less than 1/2 mile from the nearest station! Located across from Marquette School and about 1/2 mile from Barker middle school, this home features a fenced in yard, main floor laundry, and off-street parking. Just a short drive to the beach, outlet mall, Arts District, Blue Chip Casino, US 20, US 12, US 421, I-94, and I-80!
Active
$164,900
316 W 11th St, Michigan City, IN 46360
2beds
1,340sqft
Single Family Residence
Built in 1885
3,898 Square Feet Lot
$-- Zestimate®
$123/sqft
$-- HOA
What's special
Fenced in yardMain floor laundryOff-street parkingPrimary bedroomAmple storageExternal storage room
- 78 days
- 391
- 24
Zillow last checked:
Listing updated:
Listed by:
Sabine Miller,
BS Realty Services Indiana LLC 630-205-1146,
William Ashcraft,
BS Realty Services Indiana LLC
Source: NIRA as distributed by MLS GRID,MLS#: 841151
Facts & features
Interior
Bedrooms & bathrooms
- Bedrooms: 2
- Bathrooms: 2
- Full bathrooms: 1
- 3/4 bathrooms: 1
Rooms
- Room types: Bedroom 2, Utility Room, Primary Bedroom, Living Room, Laundry, Kitchen, Dining Room, Basement
Primary bedroom
- Description: Buyer to verify all information
- Level: Main
- Area: 135.45
- Dimensions: 12.9 x 10.5
Bedroom 2
- Description: Buyer to verify all information
- Level: Upper
- Area: 317.55
- Dimensions: 21.9 x 14.5
Basement
- Description: Buyer to verify all information
- Level: Basement
- Area: 270
- Dimensions: 18.0 x 15.0
Dining room
- Description: Buyer to verify all information
- Level: Main
- Area: 65.49
- Dimensions: 9.25 x 7.08
Kitchen
- Description: Buyer to verify all information
- Level: Main
- Area: 76.39
- Dimensions: 11.9 x 6.42
Laundry
- Description: Buyer to verify all information
- Level: Main
- Area: 120.31
- Dimensions: 13.25 x 9.08
Living room
- Description: Buyer to verify all information
- Level: Main
- Area: 212.72
- Dimensions: 16.58 x 12.83
Heating
- Forced Air
Appliances
- Included: Dryer, Washer, Range Hood, Refrigerator
- Laundry: Gas Dryer Hookup, Washer Hookup, Main Level
Features
- Ceiling Fan(s)
- Basement: Other,Unfinished
- Has fireplace: No
Interior area
- Total structure area: 1,340
- Total interior livable area: 1,340 sqft
- Finished area above ground: 1,340
Property
Parking
- Parking features: Detached, On Street, Gravel, Alley Access, Off Street
Features
- Levels: Two
- Patio & porch: Deck, Front Porch
- Exterior features: Lighting, Storage, Rain Gutters, Private Yard
- Pool features: None
- Fencing: Fenced
- Has view: Yes
- View description: Neighborhood
Lot
- Size: 3,898 Square Feet
- Features: Back Yard, Near Public Transit, Front Yard
Details
- Parcel number: 460129464003000022
- Special conditions: Standard
Construction
Type & style
- Home type: SingleFamily
- Property subtype: Single Family Residence
Condition
- New construction: No
- Year built: 1885
Utilities & green energy
- Electric: 100 Amp Service
- Sewer: Public Sewer
- Water: Public
- Utilities for property: Cable Available, Water Connected, Sewer Connected, Natural Gas Connected, Electricity Connected
Community & HOA
Community
- Security: Carbon Monoxide Detector(s), Smoke Detector(s)
- Subdivision: Land Companys Add
HOA
- Has HOA: No
Location
- Region: Michigan City
Financial & listing details
- Price per square foot: $123/sqft
- Tax assessed value: $92,800
- Annual tax amount: $1,908
- Date on market: 6/24/2026
- Listing agreement: Exclusive Right To Sell
- Listing terms: Cash,Other,Conventional
Estimated market value
Not available
Estimated sales range
Not available
Not available
Price history
| Date | Event | Price |
|---|---|---|
| 6/24/2026 | Listed for sale | $164,900+68.3%$123/sqft |
Source:  NIRA as distributed by MLS GRID #841151 Report a problem NIRA as distributed by MLS GRID #841151 Report a problem | ||
| 5/27/2025 | Listing removed | $1,500$1/sqft |
Source: Zillow Rentals Report a problem | ||
| 5/19/2025 | Price change | $1,500-1.6%$1/sqft |
Source: Zillow Rentals Report a problem | ||
| 5/5/2025 | Listed for rent | $1,525$1/sqft |
Source: Zillow Rentals Report a problem | ||
| 5/9/2022 | Sold | $98,000-1.9%$73/sqft |
Source: NIRA as distributed by MLS GRID #499865 Report a problem | ||
| 11/9/2021 | Price change | $99,900-13.1%$75/sqft |
Source: NIRA as distributed by MLS GRID #499865 Report a problem | ||
| 8/28/2021 | Listed for sale | $115,000$86/sqft |
Source: NIRA as distributed by MLS GRID #499865 Report a problem | ||
Public tax history
| Year | Property taxes | Tax assessment |
|---|---|---|
| 2022 | $23 | $2,300 |
| 2021 | $23 | $2,300 |
| 2020 | $23 | $2,300 |
| 2019 | $23 +64.3% | $2,300 |
| 2018 | $14 -66.7% | $2,300 +64.3% |
| 2017 | $42 | $1,400 |
| 2016 | $42 | $1,400 |
| 2014 | $42 +6.5% | $1,400 |
| 2013 | $39 | $1,400 |
| 2010 | -- | $1,400 |
Find assessor info on the county website
Monthly payment
Est. payment
Payment breakdown
Explore the cost of this home by adjusting the details. Changes won't be saved.Climate risks
Neighborhood: 46360
Similar homes
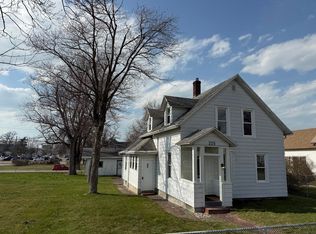
- $169,9004 bd1 ba1.3k sqft225 Columbia St, Michigan City, IN 46360For Sale
 MLS ID #838368, Stacy Carney, Property Management of NWI, LL. NIRA as distributed by MLS GRID
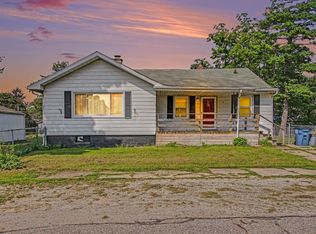
 - $169,9005 bd2 ba1.3k sqft626 Gladys St, Michigan City, IN 46360For Sale
 MLS ID #844207, Eric Frageman, Century 21 Circle. NIRA as distributed by MLS GRID
 - $155,0003 bd2 ba1.5k sqft703 N Carroll Ave, Michigan City, IN 46360For Sale
 MLS ID #844390, Jane Cooley, Weichert Realtors, Merrion Gro. NIRA as distributed by MLS GRID
 - $175,0003 bd1 ba1.4k sqft137 E Fulton St, Michigan City, IN 46360For Sale
 MLS ID #841827, Jasica Twardus, Blackrock Real Estate Services. NIRA as distributed by MLS GRID
 - $148,5002 bd1 ba864 sqft210 Pleasant Ave, Michigan City, IN 46360For SaleMLS ID #842880, Brent Stegenga, Complete Asset Protection Serv. NIRA as distributed by MLS GRID
- $149,0005 bd1 ba1.7k sqft105 Hancock Ave, Michigan City, IN 46360For SaleMLS ID #817470, Matt Evans, RE/MAX Lifestyles. NIRA as distributed by MLS GRID
- $179,0003 bd2 ba1.6k sqft118 Jackson St, Michigan City, IN 46360For SaleMLS ID #836117, Daren Huber, Coldwell Banker Realty. NIRA as distributed by MLS GRID
- $150,0002 bd1 ba864 sqft128 Grace St, Michigan City, IN 46360For SaleMLS ID #841763, Judith Rooney-Davis, Century 21 Affiliated. NIRA as distributed by MLS GRID
- $155,0003 bd1 ba1.7k sqft117 N Calumet Ave, Michigan City, IN 46360For SaleMLS ID #840267, Heather Conley, @properties/Christie's Intl RE. NIRA as distributed by MLS GRID
- $134,9994 bd2 ba1.6k sqft714 E 10th St, Michigan City, IN 46360For SaleMLS ID #838989, Javina Bell-Lyles, Coldwell Banker Realty. NIRA as distributed by MLS GRID
- $164,9003 bd1 ba925 sqft113 Willow Spring Ct, Michigan City, IN 46360For SaleMLS ID #843183, Lindsay Milcarek, Coldwell Banker Realty. NIRA as distributed by MLS GRID
- $184,0003 bd2 ba1.5k sqft118 Dewey St, Michigan City, IN 46360For SaleMLS ID #837225, Heather Conley, @properties/Christie's Intl RE. NIRA as distributed by MLS GRID
- $179,0003 bd1 ba1.1k sqft4954 Lindsey Ln, Michigan City, IN 46360For SaleMLS ID #841731, Gail Odle, Blackrock Real Estate Services. NIRA as distributed by MLS GRID
- $115,0003 bd2 ba1.5k sqft132 Hendricks St, Michigan City, IN 46360For SaleMLS ID #844722, Erica Miller, @properties/Christie's Intl RE. NIRA as distributed by MLS GRID
- $209,0004 bd2 ba1.6k sqft401 Oak St, Michigan City, IN 46360For SaleMLS ID #843031, Erica Miller, @properties/Christie's Intl RE. NIRA as distributed by MLS GRID
- $189,9993 bd1 ba1.7k sqft724 Dupage St, Michigan City, IN 46360For SaleMLS ID #837343, Joshua Vida, Paradigm Realty Solutions, LLC. NIRA as distributed by MLS GRID
- $240,0003 bd2 ba1.6k sqft1001 Earl Rd, Michigan City, IN 46360For SaleMLS ID #838417, Michael Conner, @properties/Christie's Intl RE. NIRA as distributed by MLS GRID
- $190,0003 bd2 ba1k sqft102 Leeds Ave, Michigan City, IN 46360For SaleMLS ID #837107, Brandon French, Keller Williams Realty SWM. NIRA as distributed by MLS GRID
- $199,9004 bd2 ba1.8k sqft623 N Carroll Ave, Michigan City, IN 46360For SaleMLS ID #838967, Susan Beyler, Harbor & Lake Real Estate, LLC. NIRA as distributed by MLS GRID
