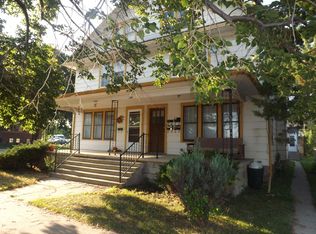
One bedroom on main floor with full bath. Three bedrooms on 2nd floor with full bath. Master bedroom on second floor has a huge walk in closet. Washer/dryer, stove/fridge and dishwasher are furnished. The basement should not be considered as a living area and is not even a very nice storage area. Electrical panel and washer/dryer are on main level. The car port on the east side of the house will hold two cars but is not tall enough for a pickup or van, an additional vehicle can be parked outside the car port on the driveway. The garage is NOT included in the rent of the house. If you wish to the rent garage, it will an additional $100 added to the monthly rent. The garage has been jacked up 16 inches and a new smooth concrete floor poured in it. A new electrical sub panel, garage door opener, 4 outlets, and three lights have been installed. A single car wide and three car long concrete pad has been poured to the east of the garage. Pet deposit will be $750 plus there will be an additional $25 per animal added to the monthly rent. The tenant is responsible for heat and electricity with NWPS. As of 5/28/26 the average is $166. Our rental rates are based on a 12 month lease. If it is your intention to rent a unit for anything less than 12 months, the monthly rent and deposit will be increased by 20%. All of our units are non-smoking. This includes cigarettes, vaping, marijuana, etc. This is the rule even if you have a medical card. Our Renting Process: 1. Contact us through the site you are viewing this property on. (Important info to fill out is Name, phone number and email) 2. One of our representatives will reach out to you. 3. You can ask any questions, and set up a time to view. 4. Fill out a rental application 5. Wait for application status (Approved or Denied) 5. Pay Deposit, until deposit is paid the unit is NOT secured to be yours 6. Sign a Lease 7. Pay rent, prove any applicable utilities are in your name, get keys, pay pet deposit if applicable, sign a paper in our office stating lease was signed online. 8. HAPPY MOVING!!
This property is not currently displayed as for sale or rent on Zillow. This may be different from what's on other websites or public sources.