Skip main navigation
Pending
  • Price cut: $4K (6/24)
    $185,000

    316 W 39th St, Indianapolis, IN 46208

    2beds
    1,968sqft
    : 
    Loading
    Get pre-qualified
    Residential, Single Family Residence
    Built in 1915
    3,484 Square Feet Lot
    $-- Zestimate®
    $94/sqft
    $-- HOA

    What's special

    Fully enclosed front porchAbundant natural lightUpdated bathroomNewer windowsAll stainless steel appliancesRoom for outdoor entertainingGas range
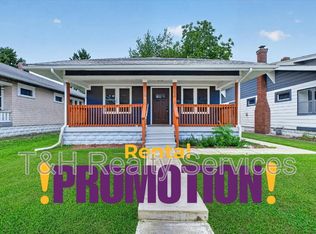
    Butler Tarkington Charmer // This 2 bed, 1 bath bungalow is ready for her next steward! She's flooded with abundant natural light and has hardwood floors throughout. The kitchen has tons of counter space and all stainless steel appliances - including a gas range and dishwasher. Character abounds with the decorative fireplace in the living room, and picture ledge in the dining room. Newer windows and updated bathroom bring this home into modernity. Enjoy off street parking in the one car garage. Both bedrooms are comfortable and well-lit. Outside, the fenced backyard offers plenty of privacy with room for outdoor entertaining. Fully enclosed front porch makes this home a true knockout! Conveniently located near Butler University, downtown Indianapolis, and the amenities of the Broad Ripple area.
    28 days
    |
    501
    |
    56
    |

    Zillow last checked:

    Listing updated:

    Listed by:

    Anna Hassler 317-847-4812,

    Maywright Property Co.

    Source: MIBOR as distributed by MLS GRID,MLS#: 22107319MLS Logo

      Facts & features

      Interior

      Bedrooms & bathrooms
      • Bedrooms: 2
      • Bathrooms: 1
      • Full bathrooms: 1
      • Main level bathrooms: 1
      • Main level bedrooms: 2
      Primary bedroom
      • Level: Main
      • Area: 121 Square Feet
      • Dimensions: 11x11
      Bedroom 2
      • Level: Main
      • Area: 100 Square Feet
      • Dimensions: 10x10
      Dining room
      • Level: Main
      • Area: 270 Square Feet
      • Dimensions: 15x18
      Kitchen
      • Features: Tile-Ceramic
      • Level: Main
      • Area: 270 Square Feet
      • Dimensions: 15x18
      Laundry
      • Features: Other
      • Level: Basement
      • Area: 144 Square Feet
      • Dimensions: 12x12
      Living room
      • Level: Main
      • Area: 270 Square Feet
      • Dimensions: 15x18
      Heating
      • Forced Air, Natural Gas
      Cooling
      • Central Air, Wall Unit(s)
      Appliances
      • Included: Dishwasher, Gas Water Heater, Gas Oven, Refrigerator
      Features
      • Attic Access
      • Basement: Unfinished
      • Attic: Access Only
      • Number of fireplaces: 1
      • Fireplace features: Family Room
      Interior area
      • Total structure area: 1,968
      • Total interior livable area: 1,968 sqft
      • Finished area below ground: 0

      Property

      Parking
      • Total spaces: 1
      • Parking features: Detached
      • Garage spaces: 1
      Features
      • Levels: One
      • Stories: 1
      • Patio & porch: Glass Enclosed
      Lot
      • Size: 3,484 Square Feet
      Details
      • Parcel number: 490614108036000801
      • Horse amenities: None

      Construction

      Type & style
      • Home type: SingleFamily
      • Architectural style: Bungalow
      • Property subtype: Residential, Single Family Residence
      Materials
      • Wood Siding
      • Foundation: Block
      Condition
      • New construction: No
      • Year built: 1915

      Utilities & green energy

      • Water: Public

      Community & HOA

      Community
      • Subdivision: Bungalow Park
      HOA
      • Has HOA: No
      Location
      • Region: Indianapolis

      Financial & listing details

      • Price per square foot: $94/sqft
      • Tax assessed value: $197,600
      • Annual tax amount: $2,084
      • Date on market: 6/15/2026
      • Cumulative days on market: 27 days

        Estimated market value

        Not available

        Estimated sales range

        Not available

        Not available

        Price history

        DateEventPrice
        7/13/2026Pending sale$185,000$94/sqft
        Source: MIBOR as distributed by MLS GRID #22107319 Report a problem
        6/24/2026Price change$185,000-2.1%$94/sqft
        Source: MIBOR as distributed by MLS GRID #22107319 Report a problem
        6/15/2026Listed for sale$189,000+14.5%$96/sqft
        Source: MIBOR as distributed by MLS GRID #22107319 Report a problem
        10/6/2024Listing removed$1,500$1/sqft
        Source: Zillow Rentals Report a problem
        9/16/2024Listed for rent$1,500+130.8%$1/sqft
        Source: Zillow Rentals Report a problem
        5/12/2023Sold$165,000+392.5%$84/sqft
        Source: Public Record Report a problem
        12/22/2016Sold$33,500-31.6%$17/sqft
        Source: Public Record Report a problem
        11/25/2016Pending sale$49,000$25/sqft
        Source: Alpine Realty, LLC #21431962 Report a problem
        11/20/2016Price change$49,000-9.3%$25/sqft
        Source: Alpine Realty, LLC #21431962 Report a problem
        10/3/2016Price change$54,000-9.8%$27/sqft
        Source: Alpine Realty, LLC #21431962 Report a problem
        8/23/2016Price change$59,900-7.8%$30/sqft
        Source: Alpine Realty, LLC #21431962 Report a problem
        7/24/2016Listed for sale$65,000-5.8%$33/sqft
        Source: Alpine Realty, LLC #21431962 Report a problem
        6/22/2016Listing removed$650-6.5%
        Source: Alpine Leasing, LLC Report a problem
        2/23/2012Sold$69,000+10.4%$35/sqft
        Source: Public Record Report a problem
        12/29/2011Listing removed$695
        Source: Place To Live Report a problem
        11/16/2011Listed for rent$695
        Source: Place To Live Report a problem
        7/29/2005Sold$62,500$32/sqft
        Source: MIBOR as distributed by MLS GRID #2468777 Report a problem

        Public tax history

        YearProperty taxesTax assessment
        2025$1,815 -52.6%$197,600 +26.4%
        2024$3,831 +10%$156,300 -3.2%
        2023$3,482 +20.5%$161,500 +9.5%
        2022$2,891 +7.1%$147,500 +17.7%
        2021$2,698 +6.8%$125,300 +7.6%
        2020$2,526 +14.1%$116,500 +8.9%
        2019$2,214 -38.1%$107,000 +15.7%
        2018$3,576 +136.1%$92,500 +1.4%
        2017$1,515 0%$91,200 +30.8%
        2016$1,515 +4.6%$69,700 +4.7%
        2014$1,448 +159.7%$66,600
        2013$557 $66,600 -11.4%
        2012$557 $75,200 +31.5%
        2011-- $57,200
        2010$392 +10.5%$57,200
        2009$355 $57,200 -6.8%
        2007-- $61,400 -6.8%
        2006-- $65,900 +158.4%
        2005-- $25,500
        2004-- $25,500
        2003-- $25,500 +10.9%
        2002-- $23,000 +199.9%
        2001-- $7,670
        2000-- $7,670
        Find assessor info on the county website

        Monthly payment

        Est. payment

        Payment breakdown

        Explore the cost of this home by adjusting the details. Changes won't be saved.
        All calculations are estimates and provided by Zillow, Inc. for informational purposes only. Actual amounts may vary.
        HOA fees may include property taxes on listings classified as Co-Ops. Contact the listing agent and/or owner for fee details.
        Mortgage interest rates are dependent on a number of factors, including credit score, down payment, and repayment length. Interest rate data provided by Zillow Group Marketplace, Inc. as of 1/1/1970 from various mortgage lenders with which we have lead or other similar arrangements; the Estimated Payment is an average of those rates.
        See how much you could borrow to make a competitive offer.

        Climate risks

        Neighborhood: Butler-Tarkington

        Getting around

        69 / 100
        Somewhat Walkable
        42 / 100
        Some Transit
        62 / 100
        Bikeable

        Nearby schools

        GreatSchools rating
        Schools provided by the listing agent
        • Middle: James Whitcomb Riley School 43
        • High: Shortridge High School

        Source: MIBOR as distributed by MLS GRID. This data may not be complete. We recommend contacting the local school district to confirm school assignments for this home.

        A local agent can set up tours, give advice and negotiate with sellers.

        Browse local experts

        Similar homes