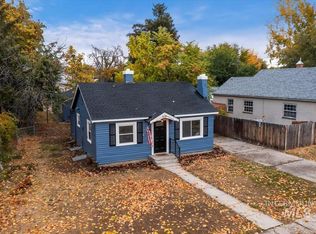
Attention flippers and investors! This property will be sold at LIVE auction on 6/22/24 at 10am at the property address. Located near downtown Emmett, this 2 bedroom, 1 bath offers a great investment layout. List price is opening bid. Don't miss out on the chance to update and renovate this house. It has an unbeatable location conveniently close to Emmett Middle School, Albertsons, Roe-Ann Drive-In, Emmett City park and more. There are many benefits to buying real estate at auction. Call/text the listing agent at 208-949-5651 for a free explanation of how to potentially secure a great deal on this real estate and all the terms. Financing is allowed! Buyer pays 5% auction premium at closing. 5% non-refundable earnest money, being sold AS/IS without contingencies. Seller pays owner's title insurance and half the escrow fee. To be sold on owner's confirmation on auction day. Contact the listing agent to get all details sent to you via email, a free explanation of the property, auction details and a tour.
Sold
Price Unknown
316 W 5th St, Emmett, ID 83617
2beds
1baths
1,586sqft
Single Family Residence
Built in 1940
7,013 Square Feet Lot
$287,600 Zestimate®
$--/sqft
$1,732 Estimated rent
Home value
$287,600
$259,000 - $316,000
$1,732/mo
Zestimate® history
Owner options
List your home for rent
$1,732/mo
Rent Zestimate®
Find your next renter with Zillow Rental Manager. Plus, with online applications, you can quickly screen prospective tenants – for free.
$1,732/mo
Rent Zestimate®
Refinance and save
Refinancing to a lower rate could help reduce your monthly payments and save thousands over the life of the loan.
Explore your selling options
Work with a Zillow partner agent
Leverage their expertise and Zillow's premium Showcase listings to get your home seen by more buyers.
Get startedList with your own agent
Get your home in front of millions of buyers by listing it on Zillow.
Learn how to do itSell it yourself
Take full control of how buyers see your home on Zillow by listing For Sale by Owner (FSBO).
List your homeWhat's special
Zillow last checked:
Listing updated:
Listed by:
Emily Meraz 208-949-5651,
American Dream Team Real Estate
Bought with:
Emily Meraz
American Dream Team Real Estate
Source: IMLS,MLS#: 98912464
Facts & features
Interior
Bedrooms & bathrooms
- Bedrooms: 2
- Bathrooms: 1
- Main level bathrooms: 1
- Main level bedrooms: 2
Primary bedroom
- Level: Main
- Area: 150
- Dimensions: 10 x 15
Bedroom 2
- Level: Main
- Area: 168
- Dimensions: 14 x 12
Dining room
- Level: Main
- Area: 77
- Dimensions: 7 x 11
Kitchen
- Level: Main
- Area: 102
- Dimensions: 17 x 6
Heating
- Baseboard
Cooling
- Wall/Window Unit(s)
Features
- Number of Baths Main Level: 1, Bonus Room Size: 8x27, Bonus Room Level: Down
- Flooring: Hardwood
- Has basement: No
- Has fireplace: Yes
- Fireplace features: Wood Burning Stove
Interior area
- Total structure area: 1,586
- Total interior livable area: 1,586 sqft
- Finished area above ground: 1,190
- Finished area below ground: 216
Property
Parking
- Total spaces: 2
- Parking features: Detached
- Garage spaces: 2
- Details: Garage: 20x23
Features
- Levels: Single with Below Grade
- Fencing: Wire
Lot
- Size: 7,013 Square Feet
- Dimensions: 140 x 50
- Features: Standard Lot 6000-9999 SF
Details
- Parcel number: RPE34600010090A
- Special conditions: Auction
Construction
Type & style
- Home type: SingleFamily
- Property subtype: Single Family Residence
Materials
- Vinyl Siding
- Roof: Composition
Condition
- Year built: 1940
Community & HOA
Community
- Subdivision: Home Addition
Location
- Region: Emmett
Financial & listing details
- Tax assessed value: $252,048
- Annual tax amount: $177
- Date on market: 5/31/2024
- Listing terms: Cash,Conventional
- Ownership: Fee Simple
Price history
Price history is unavailable.
Public tax history
| Year | Property taxes | Tax assessment |
|---|---|---|
| 2025 | $186 +2.7% | $252,048 +4.3% |
| 2024 | $181 -23% | $241,605 -8.6% |
| 2023 | $235 -73.3% | $264,224 -7.5% |
| 2022 | $881 +1.3% | $285,674 +64% |
| 2021 | $869 +615.3% | $174,196 +28.3% |
| 2020 | $122 +2.3% | $135,822 |
| 2019 | $119 | $135,822 +26.1% |
| 2018 | $119 +3.5% | $107,706 +15.8% |
| 2017 | $115 | $93,000 +7.3% |
| 2016 | -- | $86,660 +9% |
| 2015 | $742 | $79,490 |
Find assessor info on the county website
Neighborhood: 83617
Nearby homes
- $--4 bd2 ba1.5k sqft310 W 5th St, Emmett, ID 83617Sold
- $361,3004 bd2 ba1.7k sqft322 W 5th St, Emmett, ID 83617Off Market
- $272,0002 bd1 ba-- sqft310 1/2 W 5th St, Emmett, ID 83617Off Market

- $290,0003 bd1 ba1.2k sqft304 W 5th St, Emmett, ID 83617Off Market
- $325,8003 bd2 ba1.4k sqft315 W 4th St, Emmett, ID 83617Off Market
- $277,3003 bd1 ba1.1k sqft319 W 4th St, Emmett, ID 83617Off Market
- $330,6003 bd2 ba1.7k sqft302 W 5th St, Emmett, ID 83617Off Market
- $287,1002 bd2 ba1.1k sqft309 W 4th St, Emmett, ID 83617Off Market
Nearby schools
GreatSchools rating
- 3/10Shadow Butte Elementary SchoolGrades: K-5Distance: 3.7 mi
- NAEmmett Middle SchoolGrades: 6-8Distance: 0.4 mi
- 4/10Emmett High SchoolGrades: 9-12Distance: 0.5 mi
Schools provided by the listing agent
- Elementary: Shadow Butte
- Middle: Emmett
- High: Emmett
- District: Emmett Independent District #221
Source: IMLS. This data may not be complete. We recommend contacting the local school district to confirm school assignments for this home.
Get a cash offer in 3 minutes
Find out how much your home could sell for in as little as 3 minutes with a no-obligation cash offer.
Estimated market value
$287,600
Get a cash offer in 3 minutes
Find out how much your home could sell for in as little as 3 minutes with a no-obligation cash offer.
Estimated market value
$287,600
- Idaho
- Gem County
- Emmett
- 83617
- 316 W 5th St
