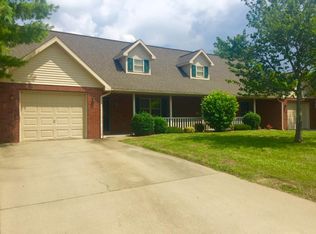
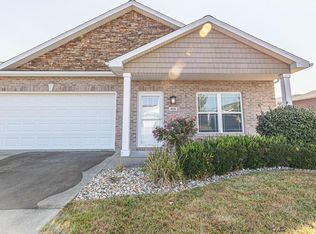
This charming Tudor-style home offers exceptional character, architectural detail, and an abundance of living space. Upon entering, you'll immediately appreciate the home's timeless design and inviting atmosphere.
The main level features two spacious bedrooms and a full bathroom, along with a bright and welcoming living room filled with natural light. A formal dining room provides the perfect space for entertaining, while the functional kitchen offers ample room for everyday living.
Upstairs, you'll find two additional bedrooms and a second full bathroom, providing flexibility for family, guests, or a home office.
The unfinished basement offers tremendous potential for additional living or storage space and includes laundry hookups, a half bathroom, and a dedicated workshop area.
Outside, the property is complemented by a detached garage and a low-maintenance yard, allowing more time to enjoy the home's many features and less time spent on upkeep.
Key Features:
Classic Tudor-style architecture
4 bedrooms, 2 full bathrooms, and 1 half bathroom
Bright living room with abundant natural light
Formal dining room
Unfinished basement with workshop space and laundry hookups
Detached garage
Low-maintenance yard
Charming architectural details throughout
This unique home combines historic character with practical living spaces, making it an exceptional opportunity for its next family.
House for rent
Single family residence
Available Sun Nov 1 2026
No pets
Air conditioner, central air
Hookups laundry
Garage parking
Forced air
What's special
Detached garageLow-maintenance yardLaundry hookupsFormal dining roomCharming architectural details throughoutTudor-style architecture
- 5 days |
- -- |
- -- |
Zillow last checked:
Listing updated:
Travel times

Let’s turn your rent into credit progress
Build credit history with every on-time payment and get credit for the payment you’re already making.
Facts & features
Interior
Bedrooms & bathrooms
- Bedrooms: 4
- Bathrooms: 3
- Full bathrooms: 2
- 1/2 bathrooms: 1
Heating
- Forced Air
Cooling
- Air Conditioner, Central Air
Appliances
- Included: Oven, Refrigerator, Washer/Dryer Hookups
- Laundry: Hookups, Washer Dryer Hookup
Features
- Flooring: Hardwood
Interior area
- Total interior livable area: 2,400 sqft
Property
Parking
- Parking features: Detached, Garage
- Has garage: Yes
- Details: Contact manager
Details
- Additional structures: Garage(s)
- Parcel number: 190635201727000002
Construction
Type & style
- Home type: SingleFamily
- Property subtype: Single Family Residence
Community & HOA
Location
- Region: Jasper
Financial & listing details
- Lease term: 1 Year
Nearby apartments for rent

Price history
| Date | Event | Price |
|---|---|---|
| 10/2/2026 | Listed for rent | $2,000$1/sqft |
Source: Zillow Rentals Report a problem | ||