Well-Maintained Home in Justin!
This beautiful 3-bedroom, 2-bath home is move-in ready and full of features you’ll love. Step outside to enjoy the sparkling pool and hot tub, perfect for entertaining or relaxing under the covered patio.
Inside, the spacious kitchen boasts a large island, with quartz countertops, overlooking the backyard oasis. Custom wood cabinets are found throughout the home, offering both charm and functionality. All windows were replaced just 8 years ago, adding energy efficiency and peace of mind.
Each closet includes automatic lights that turn on when opened for added convenience. The backyard is complete with a brand-new 8x10 greenhouse, a 12x16 storage building, and an 6-foot privacy fence.
This home truly has it all—comfort, character, and outdoor living at its best!
Sold
Price Unknown
316 W 6th St, Justin, TX 76247
3beds
1,715sqft
Single Family Residence
Built in 1999
9,016 Square Feet Lot
$410,500 Zestimate®
$--/sqft
$2,546 Estimated rent
Home value
$410,500
$386,000 - $439,000
$2,546/mo
Zestimate® history
Owner options
List your home for rent
$2,546/mo
Rent Zestimate®
Find your next renter with Zillow Rental Manager. Plus, with online applications, you can quickly screen prospective tenants – for free.
$2,546/mo
Rent Zestimate®
Refinance and save
Refinancing to a lower rate could help reduce your monthly payments and save thousands over the life of the loan.
Explore your selling options
Work with a Zillow partner agent
Leverage their expertise and Zillow's premium Showcase listings to get your home seen by more buyers.
Get startedList with your own agent
Get your home in front of millions of buyers by listing it on Zillow.
Learn how to do itSell it yourself
Take full control of how buyers see your home on Zillow by listing For Sale by Owner (FSBO).
List your homeWhat's special
Privacy fenceStorage buildingQuartz countertopsCovered patioSpacious kitchenLarge islandCustom wood cabinets
Zillow last checked:
Listing updated:
Listed by:
WAYLA LYLES 0430589 (940)484-9411,
Keller Williams Realty 940-484-9411
Bought with:
WAYLA LYLES
Keller Williams Realty
Source: NTREIS,MLS#: 21031045
Facts & features
Interior
Bedrooms & bathrooms
- Bedrooms: 3
- Bathrooms: 2
- Full bathrooms: 2
Primary bedroom
- Features: Ceiling Fan(s)
- Level: First
- Dimensions: 16 x 12
Bedroom
- Features: Ceiling Fan(s), Walk-In Closet(s)
- Level: First
- Dimensions: 10 x 13
Bedroom
- Features: Ceiling Fan(s), Walk-In Closet(s)
- Level: First
- Dimensions: 13 x 11
Dining room
- Level: First
- Dimensions: 10 x 14
Kitchen
- Features: Kitchen Island, Pantry, Walk-In Pantry
- Level: First
- Dimensions: 16 x 12
Laundry
- Level: First
- Dimensions: 7 x 8
Living room
- Features: Built-in Features, Ceiling Fan(s)
- Level: First
- Dimensions: 16 x 18
Heating
- Central, Natural Gas
Cooling
- Central Air, Ceiling Fan(s), Electric
Appliances
- Included: Built-In Gas Range, Dishwasher, Gas Water Heater, Microwave
- Laundry: Washer Hookup, Electric Dryer Hookup, Gas Dryer Hookup
Features
- Built-in Features, Kitchen Island, Open Floorplan, Pantry, Walk-In Closet(s)
- Flooring: Carpet, Laminate
- Windows: Bay Window(s), Window Coverings
- Has basement: No
- Has fireplace: No
Interior area
- Total interior livable area: 1,715 sqft
Property
Parking
- Total spaces: 2
- Parking features: Garage, Garage Faces Side
- Attached garage spaces: 2
Features
- Levels: One
- Stories: 1
- Patio & porch: Covered
- Exterior features: Storage
- Pool features: In Ground, Pool
- Fencing: Back Yard,Privacy,Wood
Lot
- Size: 9,016 Square Feet
Details
- Additional structures: Greenhouse
- Parcel number: R194895
Construction
Type & style
- Home type: SingleFamily
- Architectural style: Detached
- Property subtype: Single Family Residence
Materials
- Foundation: Slab
- Roof: Composition
Condition
- Year built: 1999
Community & HOA
Community
- Subdivision: Donald-Harmonson Add
HOA
- Has HOA: No
Location
- Region: Justin
Financial & listing details
- Tax assessed value: $341,630
- Annual tax amount: $7,029
- Date on market: 8/20/2025
- Cumulative days on market: 36 days
- Listing terms: Cash,Conventional,FHA,VA Loan
- Exclusions: Security cameras All yard art Shelfs in garage that are not attached to wall Mineral Rights
- Road surface type: Asphalt
Price history
| Date | Event | Price |
|---|---|---|
| 10/23/2025 | Sold | -- |
Source: NTREIS #21031045 Report a problem | ||
| 10/7/2025 | Pending sale | $419,914$245/sqft |
Source: NTREIS #21031045 Report a problem | ||
| 9/26/2025 | Contingent | $419,914$245/sqft |
Source: NTREIS #21031045 Report a problem | ||
| 9/8/2025 | Price change | $419,914-1.2%$245/sqft |
Source: NTREIS #21031045 Report a problem | ||
| 8/20/2025 | Listed for sale | $424,914$248/sqft |
Source: NTREIS #21031045 Report a problem | ||
Public tax history
| Year | Property taxes | Tax assessment |
|---|---|---|
| 2025 | $4,314 -26.9% | $341,630 -7.4% |
| 2024 | $5,902 +11.4% | $368,807 +10% |
| 2023 | $5,298 -11% | $335,279 +10% |
| 2022 | $5,950 +4.5% | $304,799 +10% |
| 2021 | $5,692 +8.9% | $277,090 +10% |
| 2020 | $5,225 +6.6% | $251,900 +10% |
| 2019 | $4,901 +3.7% | $229,000 +6.2% |
| 2018 | $4,727 | $215,607 +10% |
| 2017 | -- | $196,006 +10% |
| 2016 | -- | $178,187 +10% |
| 2015 | -- | $161,988 +10% |
| 2014 | -- | $147,262 +5% |
| 2013 | -- | $140,215 +4.6% |
| 2012 | -- | $134,030 +10.8% |
| 2011 | -- | $120,966 -3.5% |
| 2010 | -- | $125,367 -1.8% |
| 2009 | -- | $127,608 -8% |
| 2007 | $2,977 -6.1% | $138,695 +0.5% |
| 2006 | $3,170 +2.7% | $137,954 +2.8% |
| 2005 | $3,087 | $134,201 -3.1% |
| 2004 | -- | $138,561 +2.2% |
| 2003 | -- | $135,540 +21.1% |
| 2002 | -- | $111,920 +0.8% |
| 2001 | -- | $110,989 |
Find assessor info on the county website
Neighborhood: 76247
Nearby homes
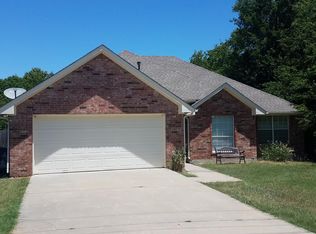
- $294,2003 bd2 ba1.4k sqft314 W 6th St, Justin, TX 76247Off Market
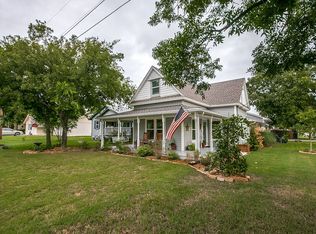
- $434,8004 bd3 ba2.2k sqft402 W 6th St, Justin, TX 76247Off Market
- $315,9003 bd2 ba1.8k sqft319 W 7th St, Justin, TX 76247Off Market
- $225,300-- bd1 ba160 sqft406 W 6th St, Justin, TX 76247Off Market
- $13,5001,350 sqft406 W 6th St, Justin, TX 76247Off Market
- $77,6062 bd2 ba1.1k sqft605 6th St, Justin, TX 76247Off Market
- $268,4003 bd1 ba1.6k sqft319 6th St, Justin, TX 76247Off Market
- $346,3003 bd2 ba1.6k sqft315 W 6th St, Justin, TX 76247Off Market
Nearby schools
GreatSchools rating
- 5/10Justin Elementary SchoolGrades: PK-5Distance: 0.8 mi
- 7/10Gene Pike Middle SchoolGrades: 6-8Distance: 4.5 mi
- 5/10Northwest High SchoolGrades: 9-12Distance: 4.5 mi
Schools provided by the listing agent
- Elementary: Justin
- Middle: Pike
- High: Northwest
- District: Northwest ISD
Source: NTREIS. This data may not be complete. We recommend contacting the local school district to confirm school assignments for this home.
Get a cash offer in 3 minutes
Find out how much your home could sell for in as little as 3 minutes with a no-obligation cash offer.
Estimated market value
$410,500
Get a cash offer in 3 minutes
Find out how much your home could sell for in as little as 3 minutes with a no-obligation cash offer.
Estimated market value
$410,500
- Texas
- Denton County
- Justin
- 76247
- 316 W 6th St
