Owning a home in Claremont isn’t just about where you live - it’s about how you live. Imagine waking up in a city where the tree-lined streets invite morning strolls, where the Village is just steps away for your favorite cup of coffee, and where weekends are spent wandering the Farmers Market or dining al fresco at one of the local restaurants. This bright and airy 3-bedroom, 2.5-bath condo offers a spacious feel with its high ceilings and thoughtful two-story layout. The updated kitchen is both stylish and functional, while the upstairs retreat provides privacy and room to unwind. The primary suite features its own balcony - the perfect spot to enjoy a quiet morning or relax at the end of the day. An upstairs laundry room adds convenience, and with an attached two-car garage, you’ll have plenty of storage and easy parking. But what truly makes this home special is the lifestyle that comes with it. Living here means walking to the Claremont Village for boutique shopping and al fresco dining, grabbing groceries at Trader Joe’s just down the street, and enjoying the energy of the nearby Claremont Colleges. It means feeling a sense of safety and belonging in a community known for its top-rated schools, friendly neighbors, and a small-town charm that’s hard to find. This is more than a home - it’s the start of a new chapter in a city where people put down roots and never want to leave. Don’t miss the chance to make it yours.
Sold for $760,000
Listed by: PRICE REAL ESTATE GROUP INC • Christopher Fox • Contact: 909-291-9494
Bought with: Elevate Real Estate Agency
$760,000
316 W 7th St, Claremont, CA 91711
3beds
1,430sqft
Townhouse
Built in 1977
957 Square Feet Lot
$746,300 Zestimate®
$531/sqft
$3,576 Estimated rent
Home value
$746,300
$672,000 - $828,000
$3,576/mo
Zestimate® history
Owner options
List your home for rent
$3,576/mo
Rent Zestimate®
Find your next renter with Zillow Rental Manager. Plus, with online applications, you can quickly screen prospective tenants – for free.
$3,576/mo
Rent Zestimate®
Refinance and save
$5,415/mo
Est. payment
Refinancing to a lower rate could help reduce your monthly payments and save thousands over the life of the loan.
$5,415/mo
Est. payment
Explore your selling options
Work with a Zillow partner agent
Leverage their expertise and Zillow's premium Showcase listings to get your home seen by more buyers.
Get startedList with your own agent
Get your home in front of millions of buyers by listing it on Zillow.
Learn how to do itSell it yourself
Take full control of how buyers see your home on Zillow by listing For Sale by Owner (FSBO).
List your homeWhat's special
Tree-lined streetsUpstairs laundry roomUpstairs retreatHigh ceilingsBright and airyUpdated kitchen
Zillow last checked:
Listing updated:
Listed by:
Christopher Fox DRE #01847774 909-291-9494,
PRICE REAL ESTATE GROUP INC
Bought with:
STEPHANIE WELLS, DRE #01989453
Elevate Real Estate Agency
Source: CRMLS,MLS#: CV25041545 Originating MLS: California Regional MLS
Originating MLS: California Regional MLSFacts & features
Interior
Bedrooms & bathrooms
- Bedrooms: 3
- Bathrooms: 3
- Full bathrooms: 2
- 1/2 bathrooms: 1
- Main level bathrooms: 1
Rooms
- Room types: Bedroom, Entry/Foyer, Family Room, Kitchen, Dining Room
Bedroom
- Features: All Bedrooms Up
Bathroom
- Features: Bathtub, Separate Shower, Tub Shower, Walk-In Shower
Family room
- Features: Separate Family Room
Kitchen
- Features: Granite Counters, Remodeled, Updated Kitchen
Kitchen
- Features: Galley Kitchen
Heating
- Forced Air
Cooling
- Central Air
Appliances
- Included: Built-In Range, Dishwasher, Free-Standing Range, Gas Cooktop, Gas Range, Microwave, Refrigerator, Dryer, Washer
- Laundry: Washer Hookup, Inside, Laundry Closet, Upper Level
Features
- Built-in Features, Balcony, Separate/Formal Dining Room, High Ceilings, Open Floorplan, Recessed Lighting, Two Story Ceilings, Unfurnished, All Bedrooms Up, Galley Kitchen
- Flooring: Carpet, Tile
- Doors: French Doors, Mirrored Closet Door(s), Panel Doors, Sliding Doors
- Windows: Drapes, Shutters
- Has fireplace: Yes
- Fireplace features: Family Room, Masonry, Raised Hearth, See Remarks, Wood Burning
- Common walls with other units/homes: 1 Common Wall,End Unit,No One Above,No One Below
Interior area
- Total interior livable area: 1,430 sqft
Property
Parking
- Total spaces: 2
- Parking features: Direct Access, Garage, Garage Faces Rear, See Remarks, Storage, Workshop in Garage
- Attached garage spaces: 2
Features
- Levels: Two
- Stories: 2
- Entry location: 1
- Patio & porch: Covered, Front Porch, Patio, See Remarks
- Exterior features: Rain Gutters
- Pool features: None
- Spa features: None
- Fencing: Block
- Has view: Yes
- View description: Neighborhood
Lot
- Size: 957 Square Feet
- Features: Rectangular Lot, Street Level
Details
- Parcel number: 8309026027
- Zoning: CLHC*
- Special conditions: Standard
Construction
Type & style
- Home type: Townhouse
- Architectural style: Traditional
- Property subtype: Townhouse
- Attached to another structure: Yes
Materials
- Board & Batten Siding
Condition
- Turnkey
- New construction: No
- Year built: 1977
Utilities & green energy
- Sewer: Public Sewer
- Water: Public
- Utilities for property: Electricity Available, Electricity Connected, Natural Gas Available, Natural Gas Connected, Sewer Available, Sewer Connected, Water Available, Water Connected
Community & HOA
Community
- Features: Curbs, Street Lights, Sidewalks
HOA
- Has HOA: Yes
- Amenities included: Call for Rules, Maintenance Grounds, Management, Pet Restrictions, Trash
- HOA fee: $465 monthly
- HOA name: CLAREMONT TOWNHOMES
- HOA phone: 909-624-5941
Location
- Region: Claremont
Financial & listing details
- Price per square foot: $531/sqft
- Tax assessed value: $775,200
- Date on market: 3/11/2025
- Cumulative days on market: 7 days
- Listing terms: Cash,Cash to New Loan,Conventional,FHA,VA Loan
- Inclusions: Washer, Dryer, Refigerator
Price history
| Date | Event | Price |
|---|---|---|
| 5/1/2025 | Sold | $760,000+1.5%$531/sqft |
Source:  CRMLS #CV25041545 Report a problem CRMLS #CV25041545 Report a problem | ||
| 3/18/2025 | Pending sale | $749,000$524/sqft |
Source: CRMLS #CV25041545 Report a problem | ||
| 3/11/2025 | Listed for sale | $749,000$524/sqft |
Source: CRMLS #CV25041545 Report a problem | ||
| 8/17/2023 | Listing removed | -- |
Source: Zillow Rentals Report a problem | ||
| 8/13/2023 | Listed for rent | $3,100$2/sqft |
Source: Zillow Rentals Report a problem | ||
Public tax history
| Year | Property taxes | Tax assessment |
|---|---|---|
| 2026 | -- | $775,200 +193.5% |
| 2025 | $3,729 +4.6% | $264,121 +2% |
| 2024 | $3,567 +2.2% | $258,943 +2% |
| 2023 | $3,489 +1.9% | $253,866 +2% |
| 2022 | $3,425 +2% | $248,889 +2% |
| 2021 | $3,356 +2.7% | $244,010 +1% |
| 2020 | $3,268 | $241,509 +2% |
| 2019 | $3,268 +4.4% | $236,775 +2% |
| 2018 | $3,130 | $232,133 +2% |
| 2017 | $3,130 +2.6% | $227,582 +2% |
| 2016 | $3,050 +4.6% | $223,120 +1.5% |
| 2015 | $2,916 +2.1% | $219,769 +2% |
| 2014 | $2,857 | $215,465 +2.5% |
| 2012 | -- | $210,287 +2% |
| 2011 | -- | $206,165 +0.8% |
| 2010 | -- | $204,625 -0.2% |
| 2009 | -- | $205,112 +2% |
| 2008 | -- | $201,091 +2% |
| 2007 | -- | $197,149 +2% |
| 2006 | -- | $193,284 |
| 2005 | -- | $193,284 +4% |
| 2004 | -- | $185,780 +1.9% |
| 2003 | -- | $182,376 +2% |
| 2002 | -- | $178,801 +4% |
| 2000 | -- | $171,860 |
Find assessor info on the county website
Neighborhood: Historic Claremont
Nearby homes
- $788,4003 bd3 ba1.4k sqft314 W 7th St, Claremont, CA 91711Off Market
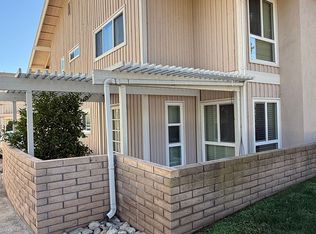
- $801,5003 bd3 ba1.4k sqft322 W 7th St, Claremont, CA 91711Off Market
- $703,2003 bd3 ba1.4k sqft324 W 7th St, Claremont, CA 91711Off Market

- $863,3003 bd3 ba1.4k sqft308 W 7th St, Claremont, CA 91711Off Market
- $817,5003 bd3 ba1.4k sqft320 W 7th St, Claremont, CA 91711Off Market
- $818,7003 bd3 ba1.5k sqft318 W 7th St, Claremont, CA 91711Off Market
- $675,0003 bd3 ba1.4k sqft326 W 7th St, Claremont, CA 91711Sold
- $760,0003 bd3 ba1.5k sqft306 W 7th St, Claremont, CA 91711Off Market
Nearby schools
GreatSchools rating
- 10/10Sycamore Elementary SchoolGrades: K-6Distance: 0.1 mi
- 9/10El Roble Intermediate SchoolGrades: 7-8Distance: 0.7 mi
- 9/10Claremont High SchoolGrades: 9-12Distance: 0.9 mi
Schools provided by the listing agent
- Elementary: Sycamore
- Middle: El Roble
- High: Claremont
Source: CRMLS. This data may not be complete. We recommend contacting the local school district to confirm school assignments for this home.
Get a cash offer in 3 minutes
Find out how much your home could sell for in as little as 3 minutes with a no-obligation cash offer.
Estimated market value
$746,300
Get a cash offer in 3 minutes
Find out how much your home could sell for in as little as 3 minutes with a no-obligation cash offer.
Estimated market value
$746,300
