Skip main navigation
Closed
  • $720,700

    316 W Burlington Ave #316, Westmont, IL 60559

    3beds
    3,380sqft
    Townhouse, Duplex, Single Family Residence
    Built in 2008
    4,020 Square Feet Lot
    $720,700 Zestimate®
    $213/sqft
    $3,258 Estimated rent

    Home value

    $720,700

    $685,000 - $764,000

    $3,258/mo

    Zestimate® history
    Loading
    Loading...

    Owner options

    List your home for rent

    $3,258/mo

    Rent Zestimate®

    Find your next renter with Zillow Rental Manager. Plus, with online applications, you can quickly screen prospective tenants – for free.

    Learn more

    $3,258/mo

    Rent Zestimate®

    Refinance and save

    $5,092/mo

    Est. payment

    Refinancing to a lower rate could help reduce your monthly payments and save thousands over the life of the loan.

    See today's rates

    $5,092/mo

    Est. payment

    Explore your selling options

    Work with a Zillow partner agent

    Leverage their expertise and Zillow's premium Showcase listings to get your home seen by more buyers.

    Get started

    List with your own agent

    Get your home in front of millions of buyers by listing it on Zillow.

    Learn how to do it

    Sell it yourself

    Take full control of how buyers see your home on Zillow by listing For Sale by Owner (FSBO).

    List your home

    What's special

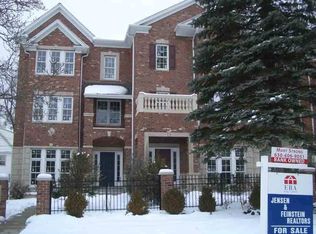
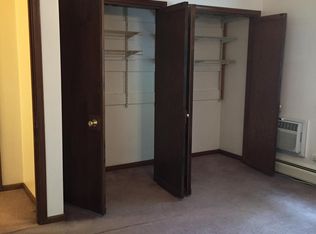
    You will fall in LOVE with this fabulous DUPLEX/TOWNHOUSE with NO ASSOCIATION FEES!!! Incredible location within WALKING distance of TWO Metra Trains for quick access to the city and also to downtown Westmont and Downers Grove for fabulous restaurants! Stunning from front to back, this unique townhome is landscaped to perfection offering a front courtyard with a pergola surrounded by perennials and beautiful flowers with an in-ground irrigation system! Enter into the large foyer and immediately you will be impressed by the light and bright family room, plush carpeting, 10-foot ceilings, fresh paint, and beautiful details. There is a mudroom for those winter boots, a 1/2 bathroom, the door to the basement, and access to the attached 2-car garage! With 9-foot ceilings, the main level living space is PERFECT for entertaining! Open living room to the dining room, gleaming hardwood floors, recessed lighting, fresh paint, and a gorgeous fireplace ready for those winter nights. The gourmet kitchen has 48" custom solid wood cabinets, granite countertops, and all stainless steel appliances including a 36-inch commercial stove. There is an oversized island for morning breakfast, table area, large pantry, and sliding glass doors leading to the spacious deck for gathering, grilling, and relaxing. The maintenance-free Trex deck, iron rails, and plant irrigation system are just some of the details of this larger than normal outdoor living space. The second floor will surprise you with 9-foot ceilings, large room sizes, and HUGE closets along with a 2nd floor Laundry for convenience. The amazing Master Suite has TWO walk-in closets and a custom-tiled luxurious bathroom. Need storage or maybe an additional recreation space? The basement has 9-foot ceilings and is HUGE - ready to be finished or add your own batting cage, golf simulator, or just use it for your family treasures. With everything this home offers you have it all here for years to come, just move in and enjoy!

    This property is not currently displayed as for sale or rent on Zillow. This may be different from what's on other websites or public sources.

    Zillow last checked:

    Listing updated:

    Listed by:

    Cynthia Windeler 630-776-4020,

    Keller Williams Premiere Properties

    Bought with:

    Bridget Carroll

    Keller Williams Premiere Properties

    Source: MRED as distributed by MLS GRID,MLS#: 11141869MLS Logo

    Facts & features

    Interior

    Bedrooms & bathrooms
    • Bedrooms: 3
    • Bathrooms: 4
    • Full bathrooms: 2
    • 1/2 bathrooms: 2
    Rooms
    • Room types: Mud Room, Balcony/Porch/Lanai, Utility Room-Lower Level
    Primary bedroom
    • Features: Flooring (Carpet), Window Treatments (All), Bathroom (Full, Double Sink)
    • Level: Second
    • Area: 238 Square Feet
    • Dimensions: 17X14
    Bedroom 2
    • Features: Flooring (Carpet), Window Treatments (All)
    • Level: Second
    • Area: 132 Square Feet
    • Dimensions: 11X12
    Bedroom 3
    • Features: Flooring (Carpet), Window Treatments (All)
    • Level: Second
    • Area: 132 Square Feet
    • Dimensions: 11X12
    Balcony porch lanai
    • Features: Flooring (Other)
    • Level: Main
    • Area: 176 Square Feet
    • Dimensions: 8X22
    Dining room
    • Features: Flooring (Hardwood), Window Treatments (All)
    • Level: Main
    • Area: 182 Square Feet
    • Dimensions: 14X13
    Family room
    • Features: Flooring (Carpet), Window Treatments (All)
    • Level: Lower
    • Area: 540 Square Feet
    • Dimensions: 18X30
    Kitchen
    • Features: Kitchen (Eating Area-Breakfast Bar, Eating Area-Table Space, Island, Pantry-Closet, SolidSurfaceCounter, Updated Kitchen), Flooring (Hardwood), Window Treatments (All)
    • Level: Main
    • Area: 330 Square Feet
    • Dimensions: 22X15
    Laundry
    • Features: Flooring (Other)
    • Level: Second
    • Area: 30 Square Feet
    • Dimensions: 5X6
    Living room
    • Features: Flooring (Hardwood), Window Treatments (All)
    • Level: Main
    • Area: 270 Square Feet
    • Dimensions: 18X15
    Mud room
    • Features: Flooring (Other)
    • Level: Lower
    • Area: 35 Square Feet
    • Dimensions: 5X7
    Other
    • Level: Basement
    • Area: 540 Square Feet
    • Dimensions: 18X30
    Heating
    • Natural Gas, Forced Air, Zoned
    Cooling
    • Central Air, Zoned
    Appliances
    • Included: Range, Microwave, Dishwasher, Refrigerator, Washer, Dryer, Disposal, Stainless Steel Appliance(s), Humidifier
    • Laundry: Washer Hookup, Upper Level, In Unit, Laundry Closet
    Features
    • Cathedral Ceiling(s), Storage, Built-in Features, Walk-In Closet(s), High Ceilings, Open Floorplan, Granite Counters
    • Flooring: Hardwood
    • Windows: Screens
    • Basement: Unfinished,Full
    • Number of fireplaces: 1
    • Fireplace features: Living Room
    • Common walls with other units/homes: End Unit
    Interior area
    • Total structure area: 3,380
    • Total interior livable area: 3,380 sqft

    Property

    Parking
    • Total spaces: 2
    • Parking features: Asphalt, Garage Door Opener, On Site, Garage Owned, Attached, Garage
    • Attached garage spaces: 2
    • Has uncovered spaces: Yes
    Accessibility
    • Accessibility features: No Disability Access
    Features
    • Patio & porch: Deck, Patio
    • Exterior features: Balcony
    • Fencing: Fenced
    Lot
    • Size: 4,020 Square Feet
    • Dimensions: 30X134
    • Features: Landscaped
    Details
    • Additional structures: Shed(s)
    • Parcel number: 0909216031
    • Special conditions: None
    • Other equipment: Ceiling Fan(s)

    Construction

    Type & style
    • Home type: Townhouse
    • Property subtype: Townhouse, Duplex, Single Family Residence
    Materials
    • Brick, Stone, Other
    • Foundation: Concrete Perimeter
    • Roof: Asphalt
    Condition
    • New construction: No
    • Year built: 2008
    • Major remodel year: 2011
    Details
    • Builder model: 2 STORY W/ FAM ROOM & BSMT

    Utilities & green energy

    • Electric: 200+ Amp Service
    • Sewer: Public Sewer
    • Water: Lake Michigan

    Community & HOA

    Community
    • Security: Fire Sprinkler System, Carbon Monoxide Detector(s)
    • Subdivision: Mcintosh
    HOA
    • Services included: None
    Location
    • Region: Westmont

    Financial & listing details

    • Price per square foot: $213/sqft
    • Annual tax amount: $10,610
    • Date on market: 11/13/2021
    • Listing terms: Cash
    • Ownership: Fee Simple

    Price history

    DateEventPrice
    8/13/2021Sold$580,000+146.8%$172/sqft
    Source: MRED as distributed by MLS GRID #11141869 Report a problem
    5/6/2010Sold$235,000$70/sqft
    Source: MRED as distributed by MLS GRID #07413214 Report a problem

    Public tax history

    Tax history is unavailable.

    Neighborhood: 60559

    Nearby schools

    GreatSchools rating
    Schools provided by the listing agent
    • Elementary: J T Manning Elementary School
    • Middle: Westmont Junior High School
    • High: Westmont High School
    • District: 201

    Source: MRED as distributed by MLS GRID. This data may not be complete. We recommend contacting the local school district to confirm school assignments for this home.

    Get a cash offer in 3 minutes
    Find out how much your home could sell for in as little as 3 minutes with a no-obligation cash offer.
    Estimated market value
    $720,700
    Get a cash offer in 3 minutes
    Find out how much your home could sell for in as little as 3 minutes with a no-obligation cash offer.
    Estimated market value
    $720,700