Skip main navigation
Sold
  • $335,000

    316 W Chicago St, Buchanan, MI 49107

    4beds
    3,147sqft
    Single Family Residence
    Built in 1900
    0.46 Acres Lot
    $391,900 Zestimate®
    $106/sqft
    $2,642 Estimated rent

    Home value

    $391,900

    $364,000 - $423,000

    $2,642/mo

    Zestimate® history
    Loading
    Loading...

    Owner options

    List your home for rent

    $2,642/mo

    Rent Zestimate®

    Find your next renter with Zillow Rental Manager. Plus, with online applications, you can quickly screen prospective tenants – for free.

    Learn more

    $2,642/mo

    Rent Zestimate®

    Refinance and save

    $2,108/mo

    Est. payment

    Refinancing to a lower rate could help reduce your monthly payments and save thousands over the life of the loan.

    See today's rates

    $2,108/mo

    Est. payment

    Explore your selling options

    Work with a Zillow partner agent

    Leverage their expertise and Zillow's premium Showcase listings to get your home seen by more buyers.

    Get started

    List with your own agent

    Get your home in front of millions of buyers by listing it on Zillow.

    Learn how to do it

    Sell it yourself

    Take full control of how buyers see your home on Zillow by listing For Sale by Owner (FSBO).

    List your home

    What's special

    Built-in ovenMaple floorsWarming drawerGranite countertopsSolid maple doors throughoutEnsuite bathroomPrep sink
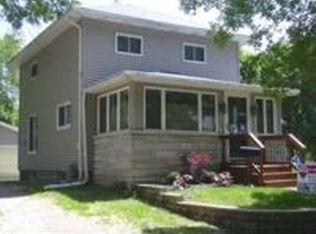
    This renovated farmhouse in the City of Buchanan is a must see. Maple floors, crown molding & solid Maple doors throughout. Home boasts a large chef's kitchen w/snack bar, island gas cooktop, exhaust, prep sink & wine cooler. Complete with built-in oven, microwave, warming drawer, side by side refrigerator, dishwasher and finished w/Cherry cabinets and granite countertops. Main level incl oversized living room w/fireplace, built in bookcases, laundry, handicap accessible full bathroom and bedroom. Primary bedroom upstairs w/walk-in closet, ensuite bathroom & private family room w/French doors along with two additional bedrooms and full bath. Two car garage w/stuio at back of garage could be used for workshop or storage. Qualifies for Buchanan Promise Scholarship. 1 year home warranty

    Zillow last checked:

    Listing updated:

    Listed by:

    Skene Team 269-500-1982,

    RE/MAX Modern Realty, Inc.,

    Jason Skene 269-500-1982,

    RE/MAX Modern Realty, Inc.

    Bought with:

    Rita Beaty, 6502349172

    Coldwell Banker 1st Choice

    Source: MichRIC,MLS#: 23143949MLS Logo

    Facts & features

    Interior

    Bedrooms & bathrooms
    • Bedrooms: 4
    • Bathrooms: 3
    • Full bathrooms: 3
    • Main level bedrooms: 1
    Primary bedroom
    • Level: Upper
    • Area: 195
    • Dimensions: 13.00 x 15.00
    Bedroom 2
    • Level: Main
    • Area: 195
    • Dimensions: 15.00 x 13.00
    Bedroom 3
    • Level: Upper
    • Area: 154
    • Dimensions: 14.00 x 11.00
    Primary bathroom
    • Level: Upper
    • Area: 72
    • Dimensions: 12.00 x 6.00
    Bathroom 2
    • Level: Upper
    • Area: 195
    • Dimensions: 15.00 x 13.00
    Dining area
    • Level: Main
    • Area: 143
    • Dimensions: 13.00 x 11.00
    Family room
    • Level: Upper
    • Area: 108
    • Dimensions: 9.00 x 12.00
    Kitchen
    • Level: Main
    • Area: 528
    • Dimensions: 22.00 x 24.00
    Laundry
    • Level: Main
    • Area: 180
    • Dimensions: 12.00 x 15.00
    Living room
    • Level: Main
    • Area: 592
    • Dimensions: 37.00 x 16.00
    Heating
    • Forced Air
    Cooling
    • Central Air
    Appliances
    • Included: Humidifier, Built-In Electric Oven, Cooktop, Dishwasher, Disposal, Microwave, Refrigerator, Water Softener Owned
    • Laundry: Main Level, Sink
    Features
    • Ceiling Fan(s), Center Island, Eat-in Kitchen, Pantry
    • Flooring: Ceramic Tile, Stone, Tile, Wood
    • Windows: Low-Emissivity Windows, Screens, Insulated Windows, Garden Window, Window Treatments
    • Basement: Crawl Space,Partial
    • Number of fireplaces: 2
    • Fireplace features: Family Room, Gas Log, Wood Burning, Other
    Interior area
    • Total structure area: 3,147
    • Total interior livable area: 3,147 sqft
    • Finished area below ground: 0

    Property

    Parking
    • Total spaces: 2
    • Parking features: Detached, Garage Door Opener
    • Garage spaces: 2
    Accessibility
    • Accessibility features: Rocker Light Switches, 42 in or + Hallway, Accessible Mn Flr Bedroom, Accessible Mn Flr Full Bath, Low Threshold Shower
    Features
    • Stories: 2
    • Patio & porch: Scrn Porch
    • Exterior features: Other
    Lot
    • Size: 0.46 Acres
    • Dimensions: 119 x 165
    • Features: Level, Sidewalk, Ground Cover, Shrubs/Hedges
    Details
    • Parcel number: 115813000010001

    Construction

    Type & style
    • Home type: SingleFamily
    • Architectural style: Farmhouse
    • Property subtype: Single Family Residence
    Materials
    • Vinyl Siding
    • Roof: Asphalt,Rubber,Shingle
    Condition
    • New construction: No
    • Year built: 1900
    Details
    • Warranty included: Yes

    Utilities & green energy

    • Sewer: Public Sewer, Storm Sewer
    • Water: Public
    • Utilities for property: Phone Available, Natural Gas Available, Electricity Available, Cable Available, Phone Connected, Natural Gas Connected

    Community & neighborhood

    Location
    • Region: Buchanan

    Other

    Other facts
    • Listing terms: Cash,FHA,VA Loan,USDA Loan,Conventional
    • Road surface type: Paved

    Price history

    DateEventPrice
    3/18/2024Sold$335,000-9.4%$106/sqft
    Source: MichRIC #23143949 Report a problem
    2/13/2024Pending sale$369,900$118/sqft
    Source: MichRIC #23143949 Report a problem
    12/5/2023Listed for sale$369,900+37.5%$118/sqft
    Source: MichRIC #23143949 Report a problem
    6/27/2015Listing removed$269,000$85/sqft
    Source: D Mottl Realty Group, LLC #15004395 Report a problem
    5/5/2015Listed for sale$269,000$85/sqft
    Source: D Mottl Realty Group, LLC #15004395 Report a problem
    3/7/2015Listing removed$269,000$85/sqft
    Source: Listhub #15004395 Report a problem
    2/5/2015Listed for sale$269,000$85/sqft
    Source: D Mottl Realty Group, LLC #15004395 Report a problem
    12/1/2014Listing removed$269,000$85/sqft
    Source: D Mottl Realty Group, LLC #14020484 Report a problem
    11/1/2014Price change$269,000-3.6%$85/sqft
    Source: D Mottl Realty Group, LLC #14020484 Report a problem
    4/30/2014Listed for sale$279,000+165.7%$89/sqft
    Source: D Mottl Realty Group, LLC #14020484 Report a problem
    7/22/2003Sold$105,000$33/sqft
    Source: Public Record Report a problem

    Public tax history

    YearProperty taxesTax assessment
    2025$4,829 +4.3%$175,100 +2.5%
    2024$4,632 $170,800 +12.7%
    2023-- $151,600 +10.3%
    2022$4,445 $137,500 +6.5%
    2021-- $129,100 -0.5%
    2020$4,306 +1.4%$129,800 +8.7%
    2019$4,247 +2.1%$119,400 +15.1%
    2018$4,160 +0.7%$103,700 -2.4%
    2017$4,130 +0.2%$106,200 +2.1%
    2016$4,123 +49.3%$104,000 +1.3%
    2015$2,762 $102,700 +36.4%
    2014-- $75,300 +8.7%
    2013-- $69,300 -5.7%
    2012-- $73,500 +2.1%
    2011-- $72,000 +10.6%
    2010-- $65,100 +2.5%
    2009-- $63,500 +6.9%
    2008-- $59,400 -4.3%
    2007-- $62,100 +4.2%
    2006-- $59,600 +4.9%
    2005-- $56,800 +9.4%
    2004-- $51,900 -3.7%
    2003-- $53,900 +8.4%
    2002-- $49,746 +2.8%
    2001-- $48,375

    Find assessor info on the county website

    Neighborhood: 49107

    Nearby schools

    GreatSchools rating
    Get a cash offer in 3 minutes
    Find out how much your home could sell for in as little as 3 minutes with a no-obligation cash offer.
    Estimated market value
    $391,900
    Get a cash offer in 3 minutes
    Find out how much your home could sell for in as little as 3 minutes with a no-obligation cash offer.
    Estimated market value
    $391,900