Skip main navigation
Closed
  • Price Unknown

    316 W Craig Street, Stockton, MO 65785

    3beds
    1,564sqft
    Single Family Residence
    Built in 1972
    0.32 Acres Lot
    $197,000 Zestimate®
    $--/sqft
    $1,232 Estimated rent

    Home value

    $197,000

    $183,000 - $209,000

    $1,232/mo

    Zestimate® history
    Loading
    Loading...

    Owner options

    List your home for rent

    $1,232/mo

    Rent Zestimate®

    Find your next renter with Zillow Rental Manager. Plus, with online applications, you can quickly screen prospective tenants – for free.

    Learn more

    $1,232/mo

    Rent Zestimate®

    Refinance and save

    Refinancing to a lower rate could help reduce your monthly payments and save thousands over the life of the loan.

    See today's rates

    Explore your selling options

    Work with a Zillow partner agent

    Leverage their expertise and Zillow's premium Showcase listings to get your home seen by more buyers.

    Get started

    List with your own agent

    Get your home in front of millions of buyers by listing it on Zillow.

    Learn how to do it

    Sell it yourself

    Take full control of how buyers see your home on Zillow by listing For Sale by Owner (FSBO).

    List your home

    What's special

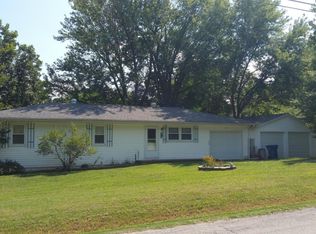
    Great Ranch style home on quiet street with shaded backyard! Welcome to maintenance free living, quiet corner lot, with fenced yard, sunporch serenity, and great open floor plan. Enjoy a beverage on the back porch while relaxing from the day. This home has space to park your extra toys and a garage for you too. Nice refresh on the interior making this home move in ready for home or lake season! Broker/Owner

    Zillow last checked:

    Listing updated:

    Listed by:

    Emily C. Mehl 417-276-4295,

    Stockton Lake Properties, LLC

    Bought with:

    Haleigh Ankrom, 2023045943

    Billy Bruce Realty

    Source: SOMOMLS as distributed by MLS GRID,MLS#: 60266883MLS Logo

    Facts & features

    Interior

    Bedrooms & bathrooms
    • Bedrooms: 3
    • Bathrooms: 1
    • Full bathrooms: 1
    Rooms
    • Room types: Master Bedroom, Sun Room
    Bedroom 1
    • Area: 146.16
    • Dimensions: 11.6 x 12.6
    Bedroom 2
    • Area: 131.08
    • Dimensions: 11.6 x 11.3
    Bedroom 3
    • Area: 122.96
    • Dimensions: 11.6 x 10.6
    Heating
    • Central, Forced Air, Electric
    Cooling
    • Ceiling Fan(s), Central Air
    Appliances
    • Included: Dishwasher, Disposal, Dryer, Electric Water Heater, Exhaust Fan, Free-Standing Electric Oven, Refrigerator, Washer
    • Laundry: Main Level, W/D Hookup
    Features
    • High Speed Internet, Internet - Fiber Optic
    • Flooring: Laminate, Tile
    • Doors: Storm Door(s)
    • Windows: Double Pane Windows
    • Has basement: No
    • Attic: Access Only:No Stairs
    • Has fireplace: No
    Interior area
    • Total structure area: 2,072
    • Total interior livable area: 1,564 sqft
    • Finished area above ground: 1,564
    • Finished area below ground: 0

    Property

    Parking
    • Total spaces: 1
    • Parking features: Additional Parking, Garage Door Opener, Garage Faces Front, Parking Space, Workshop in Garage
    • Attached garage spaces: 1
    Features
    • Levels: One
    • Stories: 1
    • Patio & porch: Covered, Front Porch, Rear Porch, Screened
    • Exterior features: Drought Tolerant Spc, Rain Gutters
    • Fencing: Chain Link
    • Has view: Yes
    • View description: City
    Lot
    • Size: 0.32 Acres
    • Features: Corner Lot, Landscaped, Paved, Sloped
    Details
    • Parcel number: 093.208001017003.00

    Construction

    Type & style
    • Home type: SingleFamily
    • Architectural style: Ranch
    • Property subtype: Single Family Residence
    Materials
    • Vinyl Siding
    • Foundation: Block
    • Roof: Metal
    Condition
    • Year built: 1972

    Utilities & green energy

    • Sewer: Public Sewer
    • Water: Public

    Community & HOA

    Community
    • Subdivision: N/A
    Location
    • Region: Stockton

    Financial & listing details

    • Tax assessed value: $70,374
    • Annual tax amount: $576
    • Date on market: 4/26/2024
    • Listing terms: Cash,Conventional,FHA,USDA/RD,VA Loan
    • Road surface type: Chip And Seal

    Price history

    DateEventPrice
    7/2/2024Sold--
    Source: SOMOMLS as distributed by MLS GRID #60266883 Report a problem
    6/5/2024Pending sale$179,900$115/sqft
    Source: SOMOMLS as distributed by MLS GRID #60266883 Report a problem
    5/10/2024Price change$179,900-2.5%$115/sqft
    Source: SOMOMLS as distributed by MLS GRID #60266883 Report a problem
    4/26/2024Listed for sale$184,500$118/sqft
    Source: SOMOMLS as distributed by MLS GRID #60266883 Report a problem
    9/18/2007Sold--
    Source: Public Record Report a problem

    Public tax history

    YearProperty taxesTax assessment
    2025-- $13,370 +12.7%
    2024$571 -1%$11,860 -0.1%
    2023$577 +0.1%$11,870
    2022$576 $11,870
    2021-- $11,870 +4.3%
    2020-- $11,380
    2019-- $11,380
    2018-- $11,380
    2017-- $11,380
    2016-- $11,380
    2015-- $11,380
    2014-- $11,380
    2013-- $11,380
    Find assessor info on the county website

    Neighborhood: 65785

    Nearby schools

    GreatSchools rating
    Schools provided by the listing agent
    • Elementary: Stockton
    • Middle: Stockton
    • High: Stockton

    Source: SOMOMLS as distributed by MLS GRID. This data may not be complete. We recommend contacting the local school district to confirm school assignments for this home.

    Sell for more on Zillow
    Get a Zillow Showcase℠ listing at no additional cost and you could sell for .
    $197,000
    2% more
    +$3,940
    With Zillow Showcase(estimated)
    $200,940