Skip main navigation
Off market
  • $623,000

    316 W Creek Ct, Avon Lake, OH 44012

    4beds
    2baths
    3,700sqft
    SingleFamily
    Built in 2004
    3,700 Square Feet Lot
    $623,000 Zestimate®
    $168/sqft
    $3,133 Estimated rent

    Home value

    $623,000

    $592,000 - $654,000

    $3,133/mo

    Zestimate® history
    Loading
    Loading...

    Owner options

    List your home for rent

    $3,133/mo

    Rent Zestimate®

    Find your next renter with Zillow Rental Manager. Plus, with online applications, you can quickly screen prospective tenants – for free.

    Learn more

    $3,133/mo

    Rent Zestimate®

    Refinance and save

    $3,344/mo

    Est. payment

    Refinancing to a lower rate could help reduce your monthly payments and save thousands over the life of the loan.

    See today's rates

    $3,344/mo

    Est. payment

    Explore your selling options

    Work with a Zillow partner agent

    Leverage their expertise and Zillow's premium Showcase listings to get your home seen by more buyers.

    Get started

    List with your own agent

    Get your home in front of millions of buyers by listing it on Zillow.

    Learn how to do it

    Sell it yourself

    Take full control of how buyers see your home on Zillow by listing For Sale by Owner (FSBO).

    List your home

    What's special

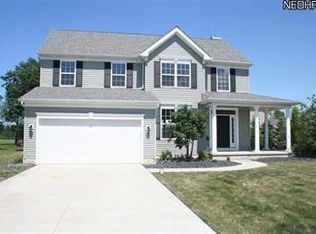
    This 3,700 sf single family home is located at the back of a cul de sac in Waterside Crossings - North. The property, in the back, abuttes Troy Elementary School and approx. 30 acres of lightly wooded and unoccupied land. The location is extremely beautiful, quiet and peaceful. Essentially everything in the house has been upgraded significantly: cherry hardwood floors (225 sf), all first floor flooring, all carpeting, all electrical, all appliances (stainless), all lighting, all fixtures, all cabinetry, all door and cabinet handles, basement height (8.5 ft), garage height, vaulted ceilings, chandaliers, bay windows, to name just a few. You truly have to see the inside of this home to appreciate the massive upgrades. The family room is 18 x 19 and has an 18 foot ceiling, gas fireplace with ceramic contour and 9 large windows. It overlooks the lightly wooded school property. The floor plan is very open and leads to the kitchen and sunroom. The kitchen/ dinette/ sunroom is 21 x 17. It features all stainless appliances, flooring, lighting, electrical and cabinetry upgrades. The 6 additional windows give the entire first floor an abundance of natural light. The dinette has a vaulted ceiling and the island has an elevated breakfast bar and classical stools. The kitchen also has a large pantry and a garbage disposal. The foyer leading in from the front door is all cherry hard wood w/ an 18 foot ceiling. Above is an ornate and modern chandelier. The master bedroom is on the first floor and measures 19 x 13. It features a vaulted ceiling, stainless ceiling fan, 4 large bay windows and a large walk-in closet. The master bathroom is 14.2 x 8 and features a jacuzzi tube, his & hers sinks, flooring upgrade, electrical upgrade, lighting upgrade and a 75 gallon hot water tank The remainder of the first floor consists of a formal dining room, an office/ living room and a laundry room. The formal dining room is 13.5 x. 13.5 and features another modern chandelier w/ dimmer lights

    This property is not currently displayed as for sale or rent on Zillow. This may be different from what's on other websites or public sources.

    Facts & features

    Interior

    Bedrooms & bathrooms
    • Bedrooms: 4
    • Bathrooms: 2.5
    Heating
    • Other
    Cooling
    • Central
    Features
    • Has fireplace: Yes
    Interior area
    • Total interior livable area: 3,700 sqft

    Property

    Parking
    • Parking features: Garage - Attached
    Features
    • Exterior features: Other
    Lot
    • Size: 3,700 Square Feet
    Details
    • Parcel number: 0400007150228

    Construction

    Type & style
    • Home type: SingleFamily
    Materials
    • Frame
    Condition
    • Year built: 2004

    Community & HOA

    HOA
    • Has HOA: Yes
    • HOA fee: $46 monthly
    Location
    • Region: Avon Lake

    Financial & listing details

    • Price per square foot: $168/sqft
    • Tax assessed value: $519,070
    • Annual tax amount: $8,596

    Price history

    DateEventPrice
    6/19/2010Listing removed$399,000$108/sqft
    Source: FreeHomeListingOnLine.com #6131 Report a problem
    6/15/2010Listed for sale$399,000$108/sqft
    Source: FreeHomeListingOnLine.com #6131 Report a problem
    5/13/2010Listing removed$399,000$108/sqft
    Source: Sawitonline Partners Report a problem
    5/12/2010Listed for sale$399,000+8.3%$108/sqft
    Source: Sawitonline Partners Report a problem
    8/3/2004Sold$368,400$100/sqft
    Source: Public Record Report a problem

    Public tax history

    YearProperty taxesTax assessment
    2024$8,596 +16.4%$181,670 +30.9%
    2023$7,383 +1.1%$138,800
    2022$7,306 -2.5%$138,800
    2021$7,493 +2.3%$138,800 +10.5%
    2020$7,323 +0.5%$125,610
    2019$7,286 -0.3%$125,610
    2018$7,309 -7.8%$125,610 0%
    2017$7,925 +0.5%$125,650
    2016$7,886 -0.5%$125,650
    2015$7,923 +3.9%$125,650 +9.1%
    2014$7,625 +26.8%$115,140
    2013$6,014 $115,140
    2012-- $115,140 -66.5%
    2011-- $343,700
    2010-- --
    2009-- --
    2008$6,014 +0.4%--
    2007$5,989 -0.6%--
    2006$6,027 +10.6%--
    2005$5,447 +31098.2%--
    2004$17 --
    Find assessor info on the county website

    Neighborhood: 44012

    Nearby schools

    GreatSchools rating
    Get a cash offer in 3 minutes
    Find out how much your home could sell for in as little as 3 minutes with a no-obligation cash offer.
    Estimated market value
    $623,000
    Get a cash offer in 3 minutes
    Find out how much your home could sell for in as little as 3 minutes with a no-obligation cash offer.
    Estimated market value
    $623,000