Welcome to 316 W Detweiller, a stunning 4-bedroom, 3.5-bathroom residence set on an idyllic 1.4-acre lot abutting the grounds of Mt. Hawley Country Club. This magnificent home boasts gorgeous hardwood floors throughout the main level, exuding timeless beauty and sophistication. From the moment you step inside, you'll be captivated by the abundance of natural light streaming through the large picture windows, creating an airy and inviting atmosphere in every room. Beyond its elegant interiors, this home offers an outdoor entertaining paradise, where you can revel in the joys of hosting memorable gatherings. Recent updates include new Pella windows , a whole home filtration system with reverse osmosis , and a custom feature wall in the family room. Don't miss out on your chance to experience the perfect combination of luxurious comfort and natural splendor!
Closed
$425,500
316 W Detweiller Dr, Peoria, IL 61615
4beds
4,108sqft
Single Family Residence
Built in 1953
-- sqft lot
$492,200 Zestimate®
$104/sqft
$3,532 Estimated rent
Home value
$492,200
$468,000 - $522,000
$3,532/mo
Zestimate® history
Owner options
List your home for rent
$3,532/mo
Rent Zestimate®
Find your next renter with Zillow Rental Manager. Plus, with online applications, you can quickly screen prospective tenants – for free.
$3,532/mo
Rent Zestimate®
Refinance and save
$3,218/mo
Est. payment
Refinancing to a lower rate could help reduce your monthly payments and save thousands over the life of the loan.
$3,218/mo
Est. payment
Explore your selling options
Work with a Zillow partner agent
Leverage their expertise and Zillow's premium Showcase listings to get your home seen by more buyers.
Get startedList with your own agent
Get your home in front of millions of buyers by listing it on Zillow.
Learn how to do itSell it yourself
Take full control of how buyers see your home on Zillow by listing For Sale by Owner (FSBO).
List your homeWhat's special
New pella windowsLarge picture windowsCountry clubGorgeous hardwood floors throughoutWhole home filtration systemReverse osmosis
Zillow last checked:
Listing updated:
Listed by:
Bryan Dillow 309-531-8309,
eXp Realty,
Adam Wintersteen,
eXp Realty
Bought with:
Non Member
NON MEMBER
Source: MRED as distributed by MLS GRID,MLS#: 11827014
Facts & features
Interior
Bedrooms & bathrooms
- Bedrooms: 4
- Bathrooms: 4
- Full bathrooms: 3
- 1/2 bathrooms: 1
Rooms
- Room types: Den, Recreation Room
Primary bedroom
- Features: Bathroom (Full)
- Level: Main
- Area: 225 Square Feet
- Dimensions: 15X15
Bedroom 2
- Features: Flooring (Carpet)
- Level: Main
- Area: 195 Square Feet
- Dimensions: 15X13
Bedroom 3
- Features: Flooring (Carpet)
- Level: Main
- Area: 169 Square Feet
- Dimensions: 13X13
Bedroom 4
- Features: Flooring (Carpet)
- Level: Basement
- Area: 247 Square Feet
- Dimensions: 19X13
Den
- Level: Basement
- Area: 336 Square Feet
- Dimensions: 14X24
Dining room
- Level: Main
- Area: 120 Square Feet
- Dimensions: 12X10
Family room
- Level: Main
- Area: 350 Square Feet
- Dimensions: 25X14
Kitchen
- Level: Main
- Area: 156 Square Feet
- Dimensions: 13X12
Living room
- Level: Main
- Area: 260 Square Feet
- Dimensions: 20X13
Recreation room
- Level: Basement
- Area: 700 Square Feet
- Dimensions: 35X20
Heating
- Natural Gas, Electric
Cooling
- Central Air
Features
- Basement: Finished,Full
- Number of fireplaces: 2
- Fireplace features: Living Room, Basement
Interior area
- Total structure area: 4,108
- Total interior livable area: 4,108 sqft
- Finished area below ground: 1,800
Property
Parking
- Total spaces: 2
- Parking features: On Site, Garage Owned, Attached, Garage
- Attached garage spaces: 2
Accessibility
- Accessibility features: No Disability Access
Features
- Stories: 1
Lot
- Dimensions: 495X218X202
Details
- Parcel number: 1404376001
- Special conditions: None
Construction
Type & style
- Home type: SingleFamily
- Architectural style: Ranch
- Property subtype: Single Family Residence
Materials
- Brick
Condition
- New construction: No
- Year built: 1953
Utilities & green energy
- Sewer: Septic Tank
- Water: Public
Community & HOA
Community
- Subdivision: Not Applicable
HOA
- Services included: None
Location
- Region: Peoria
Financial & listing details
- Price per square foot: $104/sqft
- Tax assessed value: $380,970
- Annual tax amount: $8,697
- Date on market: 7/10/2023
- Listing terms: Conventional
- Ownership: Fee Simple
Price history
| Date | Event | Price |
|---|---|---|
| 8/23/2023 | Sold | $425,500+2.5%$104/sqft |
Source:  MRED as distributed by MLS GRID #11827014 Report a problem MRED as distributed by MLS GRID #11827014 Report a problem | ||
| 7/12/2023 | Pending sale | $415,000$101/sqft |
Source: MRED as distributed by MLS GRID #11827014 Report a problem | ||
| 7/10/2023 | Listed for sale | $415,000+33.9%$101/sqft |
Source: MRED as distributed by MLS GRID #11827014 Report a problem | ||
| 6/12/2019 | Sold | $310,000-11.3%$75/sqft |
Source: Public Record Report a problem | ||
| 4/17/2019 | Pending sale | $349,500$85/sqft |
Source: Coldwell Banker The Real Estate Group #1197231 Report a problem | ||
| 1/24/2019 | Price change | $349,500-2.9%$85/sqft |
Source: Coldwell Banker The Real Estate Group #1197231 Report a problem | ||
| 12/6/2018 | Price change | $359,900-5%$88/sqft |
Source: Coldwell Banker The Real Estate Group #1197231 Report a problem | ||
| 10/17/2018 | Price change | $379,000-2.6%$92/sqft |
Source: Coldwell Banker The Real Estate Group #1197231 Report a problem | ||
| 9/27/2018 | Price change | $389,000-2.7%$95/sqft |
Source: Coldwell Banker The Real Estate Group #1197231 Report a problem | ||
| 9/1/2018 | Price change | $399,900-4.6%$97/sqft |
Source: Coldwell Banker The Real Estate Group #1197231 Report a problem | ||
| 8/17/2018 | Price change | $419,000-2.6%$102/sqft |
Source: Coldwell Banker The Real Estate Group #1197231 Report a problem | ||
| 8/9/2018 | Listed for sale | $430,000+115%$105/sqft |
Source: Coldwell Banker The Real Estate Group #1197231 Report a problem | ||
| 12/14/2017 | Sold | $200,000-13%$49/sqft |
Source: Public Record Report a problem | ||
| 11/12/2017 | Price change | $229,900-17.6%$56/sqft |
Source: Jim Maloof/REALTOR #1189319 Report a problem | ||
| 6/10/2017 | Price change | $279,000-6.5%$68/sqft |
Source: RE/MAX TRADERS UNLIMITED #1173102 Report a problem | ||
| 3/14/2017 | Price change | $298,500-8.2%$73/sqft |
Source: RE/MAX Traders Unlimited #1173102 Report a problem | ||
| 10/27/2016 | Price change | $325,000-7%$79/sqft |
Source: RE/MAX Traders Unlimited #1173102 Report a problem | ||
| 7/15/2016 | Price change | $349,500-0.1%$85/sqft |
Source: RE/MAX Traders Unlimited #1173102 Report a problem | ||
| 7/14/2016 | Price change | $349,900-5.3%$85/sqft |
Source: RE/MAX Traders Unlimited #1173102 Report a problem | ||
| 5/5/2016 | Listed for sale | $369,500$90/sqft |
Source: RE/MAX Traders Unlimited #1173102 Report a problem | ||
Public tax history
| Year | Property taxes | Tax assessment |
|---|---|---|
| 2024 | $10,944 +20.4% | $126,990 +23.8% |
| 2023 | $9,088 +2.2% | $102,590 +4.5% |
| 2022 | $8,891 +2.2% | $98,170 +5% |
| 2021 | $8,698 +0.3% | $93,490 +1% |
| 2020 | $8,674 +18.9% | $92,570 +16.8% |
| 2019 | $7,296 +2.2% | $79,240 -0.1% |
| 2018 | $7,140 -7.6% | $79,310 -1% |
| 2017 | $7,723 +16.8% | $80,110 |
| 2016 | $6,613 +2.4% | $80,110 +2% |
| 2015 | $6,456 +10.3% | $78,540 +5.3% |
| 2014 | $5,854 -0.2% | $74,590 -1.2% |
| 2013 | $5,866 -4.4% | $75,490 -4.8% |
| 2011 | $6,134 | $79,320 +1% |
| 2010 | -- | $78,530 +0.4% |
| 2009 | $5,973 +5.7% | $78,220 +2% |
| 2008 | $5,648 +9.7% | $76,690 +9.4% |
| 2007 | $5,148 +3.1% | $70,090 +3.2% |
| 2006 | $4,995 +5.2% | $67,920 +2.4% |
| 2005 | $4,747 +24.7% | $66,310 +29.7% |
| 1998 | $3,808 | $51,140 |
Find assessor info on the county website
Neighborhood: 61615
Nearby homes
- $372,3003 bd2 ba2.3k sqft308 W Detweiller Dr, Peoria, IL 61615Off Market
- $320,7003 bd1 ba2.1k sqft314 W Detweiller Dr, Peoria, IL 61615Off Market
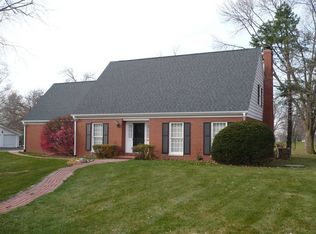
- $482,6004 bd4 ba3.1k sqft8101 N Crab Orchard Ct, Peoria, IL 61615Off Market
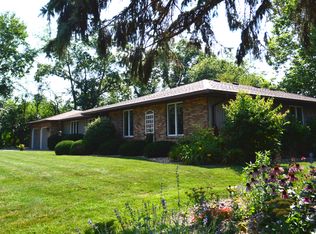
- $354,8004 bd3 ba2.3k sqft304 W Detweiller Dr, Peoria, IL 61615Off Market
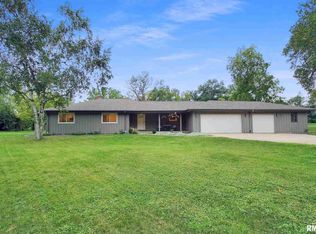
- $567,0004 bd4 ba5.6k sqft325 W Detweiller Dr, Peoria, IL 61615Off Market
- $367,4004 bd3 ba2.4k sqft312 W Detweiller Dr, Peoria, IL 61615Off Market
- $536,0004 bd4 ba3.8k sqft264 W Detweiller Dr, Peoria, IL 61615Off Market
- $585,0004 bd4 ba3.9k sqft8111 N Crab Orchard Ct, Peoria, IL 61615Sold
Nearby schools
GreatSchools rating
- 6/10Kellar Primary SchoolGrades: K-4Distance: 1.3 mi
- 5/10Charles A Lindbergh Middle SchoolGrades: 5-8Distance: 1.5 mi
- 5/10Richwoods High SchoolGrades: 9-12Distance: 1.7 mi
Schools provided by the listing agent
- Elementary: Kellar Primary School
- Middle: Charles Lindbergh Middle School
- High: Richwoods High School
- District: 150
Source: MRED as distributed by MLS GRID. This data may not be complete. We recommend contacting the local school district to confirm school assignments for this home.


Get pre-qualified for a loan
At Zillow Home Loans, we can pre-qualify you in as little as 5 minutes with no impact to your credit score.An equal housing lender. NMLS #10287.
Sell for more on Zillow
Get a Zillow Showcase℠ listing at no additional cost and you could sell for .
$492,200
2% more
+$9,844
With Zillow Showcase(estimated)
$502,044
- Illinois
- Peoria County
- Peoria
- 61615
- 316 W Detweiller Dr
Nearby cities
Nearby neighborhoods
Nearby zip codes
Other Peoria Topics
