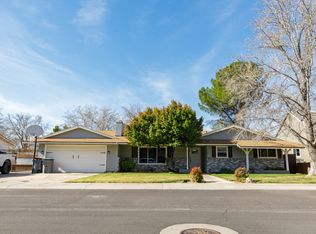
Welcome to this charming brick rambler in a beautiful downtown location, where timeless character meets thoughtful craftsmanship and exceptional convenience. When the sellers built this home, they included every available upgrade for its time--along with many features that were truly ahead of their era. The result is a home with great bones, quality construction, and a layout that offers tremendous potential. The spacious kitchen features custom cabinetry, built-ins, and a wall oven, creating a warm and highly functional space for everyday living and entertaining. The home offers a large living room, an additional spacious family room, four generously sized bedrooms, and three bathrooms. This home is ready for its next owner to bring their own special touch and complete the improvements to their personal taste. It presents a fantastic opportunity to update and enhance a well-built home while creating meaningful equity along the way. Enjoy the incredible downtown location, within walking distance to restaurants, shopping, parks, and scenic trails. With its classic brick exterior, generous living spaces, great bones, and outstanding location, this is a rare opportunity to transform a well-loved home into something truly special.
For sale
Price cut: $10K (9/25)
$415,000
316 W Diagonal St, Saint George, UT 84770
3beds
3baths
2,175sqft
Single Family Residence
Built in 1963
9,147 Square Feet Lot
$407,000 Zestimate®
$191/sqft
$-- HOA
What's special
Charming brick ramblerClassic brick exteriorSpacious kitchenCustom cabinetryWall ovenFour generously sized bedroomsThree bathrooms
- 35 days
- 1,077
- 54
Zillow last checked:
Listing updated:
Listed by:
Tammie Richeson 435-229-0830,
RED ROCK REAL ESTATE
Source: WCBR,MLS#: 26-275583
Facts & features
Interior
Bedrooms & bathrooms
- Bedrooms: 3
- Bathrooms: 3
Primary bedroom
- Level: Main
Bedroom 2
- Level: Main
Bedroom 3
- Level: Main
Bathroom
- Level: Main
Bathroom
- Level: Main
Bathroom
- Level: Main
Dining room
- Level: Main
Family room
- Level: Main
Kitchen
- Level: Main
Laundry
- Level: Main
Living room
- Level: Main
Heating
- Natural Gas
Cooling
- Central Air
Features
- Number of fireplaces: 2
Interior area
- Total structure area: 2,175
- Total interior livable area: 2,175 sqft
- Finished area above ground: 2,175
Property
Parking
- Total spaces: 3
- Parking features: Attached
- Has attached garage: Yes
- Carport spaces: 3
Features
- Stories: 1
Lot
- Size: 9,147 Square Feet
- Features: Corner Lot, Curbs & Gutters
Details
- Parcel number: SG1691B
- Zoning description: Residential
Construction
Type & style
- Home type: SingleFamily
- Property subtype: Single Family Residence
Materials
- Brick
- Foundation: Slab
- Roof: Asphalt
Condition
- Built & Standing
- Year built: 1963
Utilities & green energy
- Water: Culinary
- Utilities for property: Electricity Connected, Natural Gas Connected
Community & HOA
Community
- Features: Sidewalks
HOA
- Has HOA: No
Location
- Region: Saint George
Financial & listing details
- Price per square foot: $191/sqft
- Tax assessed value: $434,700
- Annual tax amount: $1,574
- Date on market: 8/28/2026
- Cumulative days on market: 36 days
- Listing terms: FHA,Conventional,Cash,1031 Exchange
- Inclusions: Workshop, Storage Shed(s), Refrigerator, Patio, Uncovered, Oven/Range, Built-in, Landscaped, Partial, Garden Tub, Disposal, Dishwasher, Ceiling Fan(s)
- Electric utility on property: Yes
- Road surface type: Paved
Estimated market value
$407,000
$387,000 - $427,000
$2,350/mo
Price history
| Date | Event | Price |
|---|---|---|
| 9/25/2026 | Price change | $415,000-2.4%$191/sqft |
Source: WCBR #26-275583 Report a problem | ||
| 8/28/2026 | Listed for sale | $425,000$195/sqft |
Source: WCBR #26-275583 Report a problem | ||
Public tax history
| Year | Property taxes | Tax assessment |
|---|---|---|
| 2025 | $1,574 -2% | $239,085 +1.2% |
| 2024 | $1,606 -3.9% | $236,280 -5.4% |
| 2023 | $1,671 -4% | $249,700 +2.1% |
| 2022 | $1,741 +27.4% | $244,640 +55.4% |
| 2021 | $1,366 +22.8% | $157,465 +30.4% |
| 2020 | $1,112 +7% | $120,725 +9.5% |
| 2019 | $1,039 +0.4% | $110,220 +10.2% |
| 2018 | $1,035 -5.7% | $100,045 -5.7% |
| 2017 | $1,097 | $106,040 +10.6% |
| 2016 | $1,097 +3.5% | $95,865 +5.4% |
| 2015 | $1,060 | $90,915 +7% |
| 2014 | $1,060 +13.2% | $84,975 +11.1% |
| 2013 | $937 +0.9% | $76,505 +8.5% |
| 2012 | $928 +5.8% | $70,510 +6.2% |
| 2011 | $877 +1.3% | $66,385 -4% |
| 2010 | $866 +4.3% | $69,125 -25.7% |
| 2009 | $831 -20.5% | $93,080 -20.5% |
| 2008 | $1,044 | $117,040 +32.6% |
| 2006 | -- | $88,275 |
Find assessor info on the county website
Monthly payment
Est. payment
Payment breakdown
Explore the cost of this home by adjusting the details. Changes won't be saved.Climate risks
Neighborhood: 84770
Nearby schools
Schools provided by the listing agent
- Elementary: Heritage Elementary
- Middle: Dixie Middle
- High: Dixie High
Source: WCBR. This data may not be complete. We recommend contacting the local school district to confirm school assignments for this home.
Similar homes
- $400,0003 bd2 ba1.7k sqft187 N Westridge Dr Unit 114, Saint George, UT 84770For Sale
 MLS ID #26-275992, JOEL T GRIFFIN, ERA BROKERS CONSOLIDATED SG. WCBR
 - $389,0003 bd2 ba1.3k sqft1341 W 710 N, Saint George, UT 84770For Sale
 MLS ID #26-275588, CHASE W AMES, RE/MAX ASSOCIATES SO UTAH. WCBR
 - $430,0003 bd2 ba1.8k sqft524 S Indian Hills Dr Unit 100, Saint George, UT 84770For Sale
 MLS ID #26-276148, LANCE CLIFFORD, KW Ascend Keller Williams Realty. WCBR
 - $399,9004 bd2 ba1.8k sqft1627 W Rose Garden Ln, St George, UT 84770For Sale
 MLS ID #26-270265, LUKE E GODFREY, THINK REALTY LLC. WCBR
