Skip main navigation
Sold for $305,000
  • $305,000

    316 W Evergreen Dr, Brandon, SD 57005

    3beds
    1,986sqft
    Single Family Residence
    Built in 1997
    8,559 Square Feet Lot
    $304,600 Zestimate®
    $154/sqft
    $2,287 Estimated rent

    Home value

    $304,600

    $286,000 - $323,000

    $2,287/mo

    Zestimate® history
    Loading
    Loading...

    Owner options

    List your home for rent

    $2,287/mo

    Rent Zestimate®

    Find your next renter with Zillow Rental Manager. Plus, with online applications, you can quickly screen prospective tenants – for free.

    Learn more

    $2,287/mo

    Rent Zestimate®

    Refinance and save

    $1,931/mo

    Est. payment

    Refinancing to a lower rate could help reduce your monthly payments and save thousands over the life of the loan.

    See today's rates

    $1,931/mo

    Est. payment

    Explore your selling options

    Work with a Zillow partner agent

    Leverage their expertise and Zillow's premium Showcase listings to get your home seen by more buyers.

    Get started

    List with your own agent

    Get your home in front of millions of buyers by listing it on Zillow.

    Learn how to do it

    Sell it yourself

    Take full control of how buyers see your home on Zillow by listing For Sale by Owner (FSBO).

    List your home

    What's special

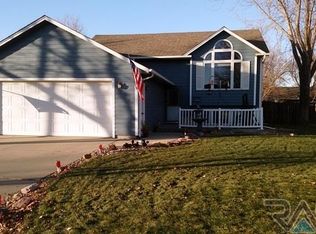
    Looking for space, privacy, and a great location? Check out this 3-bedroom split-level home in one of Brandon’s most desirable neighborhoods! Located within walking distance from the Sioux River Recreation Area and schools, this property offers unmatched convenience to whatever your day brings. Step inside to a spacious foyer that opens to a large, inviting floor plan—perfect for entertaining or relaxing with family. The private backyard is your own retreat, featuring a screened-in deck to enjoy the outdoors without the bugs, plus a garden shed for extra storage. An attached and finished 2-stall garage adds even more functionality. This home combines location, space, and comfort—a rare find in today’s market at this price. Comes with some essential extra household goods and yard equipment already there for you included in the price so you better hurry on this one!

    Zillow last checked:

    Listing updated:

    Listed by:

    Casey J Hatch,

    Keller Williams Realty Sioux Falls

    Bought with:

    Mike C Fedt

    Source: Realtor Association of the Sioux Empire,MLS#: 22506004MLS Logo

    Facts & features

    Interior

    Bedrooms & bathrooms
    • Bedrooms: 3
    • Bathrooms: 2
    • Full bathrooms: 1
    • 3/4 bathrooms: 1
    • Main level bedrooms: 2
    Primary bedroom
    • Description: Double Closet
    • Level: Upper
    • Area: 132
    • Dimensions: 12 x 11
    Bedroom 2
    • Description: Double Closet
    • Level: Upper
    • Area: 110
    • Dimensions: 11 x 10
    Bedroom 3
    • Description: Double Closet
    • Level: Lower
    • Area: 100
    • Dimensions: 10 x 10
    Dining room
    • Description: Open to Screened Deck
    • Level: Upper
    • Area: 130
    • Dimensions: 13 x 10
    Family room
    • Description: Plus 13x14 Space
    • Level: Lower
    • Area: 180
    • Dimensions: 18 x 10
    Kitchen
    • Description: Open
    • Level: Upper
    • Area: 100
    • Dimensions: 10 x 10
    Living room
    • Description: Vaulted Ceilings/Open
    • Level: Upper
    • Area: 266
    • Dimensions: 19 x 14
    Heating
    • Natural Gas
    Cooling
    • Central Air
    Appliances
    • Included: Dishwasher, Disposal, Dryer, Electric Range, Microwave, Refrigerator, Washer
    Features
    • Vaulted Ceiling(s)
    • Flooring: Laminate, Tile
    • Basement: Full
    Interior area
    • Total interior livable area: 1,986 sqft
    • Finished area above ground: 1,033
    • Finished area below ground: 953

    Property

    Parking
    • Total spaces: 2
    • Parking features: Concrete
    • Garage spaces: 2
    Features
    • Patio & porch: Patio
    • Fencing: Chain Link,Privacy
    Lot
    • Size: 8,559 Square Feet
    • Features: Garden
    Details
    • Additional structures: Shed(s)
    • Parcel number: 64269

    Construction

    Type & style
    • Home type: SingleFamily
    • Architectural style: Split Foyer
    • Property subtype: Single Family Residence
    Materials
    • Hard Board, Brick
    • Roof: Composition
    Condition
    • Year built: 1997

    Utilities & green energy

    • Sewer: Public Sewer
    • Water: Public

    Community & HOA

    Community
    • Subdivision: Swanson Estates Addn to Brandon
    HOA
    • Has HOA: No
    Location
    • Region: Brandon

    Financial & listing details

    • Price per square foot: $154/sqft
    • Tax assessed value: $282,700
    • Annual tax amount: $3,041
    • Date on market: 8/4/2025
    • Listing terms: SDHA/FHA
    • Road surface type: Curb and Gutter

    Price history

    DateEventPrice
    12/2/2025Sold$305,000-3.1%$154/sqft
    Source: Realtor Association of the Sioux Empire #22506004 Report a problem
    9/16/2025Price change$314,900-3.1%$159/sqft
    Source: Realtor Association of the Sioux Empire #22506004 Report a problem
    8/4/2025Listed for sale$324,900+18.1%$164/sqft
    Source: Realtor Association of the Sioux Empire #22506004 Report a problem
    5/3/2021Sold$275,000+1.9%$138/sqft
    Source: Realtor Association of the Sioux Empire #22100974 Report a problem
    3/8/2021Listed for sale$269,900+25.5%$136/sqft
    Source: Realtor Association of the Sioux Empire #22100974 Report a problem
    4/28/2017Sold$215,000+1%$108/sqft
    Source: Realtor Association of the Sioux Empire #21700844 Report a problem
    2/23/2017Listed for sale$212,900$107/sqft
    Source: RE/MAX Professionals Inc #21700844 Report a problem

    Public tax history

    YearProperty taxesTax assessment
    2025$1,061 -33.7%$282,700 +3.1%
    2024$1,600 -59.2%$274,300
    2023$3,919 +7.8%$274,300 +14.2%
    2022$3,636 +10.5%$240,200 +14.9%
    2021$3,292 +8.2%$209,000 +7.1%
    2020$3,042 +12.9%$195,200 +11.3%
    2018$2,694 -7.7%$175,452 +8.7%
    2017$2,918 +8.3%$161,374 +1.6%
    2016$2,694 +0.2%$158,903 +4.4%
    2015$2,689 +4.4%$152,142 +4.2%
    2014$2,576 +5.4%$145,965 0%
    2013$2,444 $145,996
    2012$2,444 $145,996 0%
    2011-- $146,000 -1.6%
    2010-- $148,437
    2009$2,342 $148,437 +1.3%
    2008-- $146,571 +3.8%
    2007-- $141,226
    Find assessor info on the county website

    Neighborhood: 57005

    Nearby schools

    GreatSchools rating
    Schools provided by the listing agent
    • Elementary: Robert Bennis ES
    • Middle: Brandon Valley MS
    • High: Brandon Valley HS
    • District: Brandon Valley 49-2

    Source: Realtor Association of the Sioux Empire. This data may not be complete. We recommend contacting the local school district to confirm school assignments for this home.

    Get pre-qualified for a loan
    At Zillow Home Loans, we can pre-qualify you in as little as 5 minutes with no impact to your credit score.

    An equal housing lender. NMLS #10287.