Sold Off-Market During Construction. Introducing 316 W Frances — a Skyline41 Homes masterpiece inspired by the refined elegance of Tampa’s Edition Hotel. Every detail of this residence was custom and hand-selected, blending organic textures, natural stone, and warm neutrals to create a light, airy aesthetic unlike anything Tampa Heights has seen. Upon entry, you’re greeted by a true floating staircase encased in glass, set against a textured feature wall that adds depth and dimension to the open layout. Soaring 10-foot custom floor-to-ceiling windows, designed exclusively for this project, flood the home with natural light and highlight the architectural detail throughout. The open-concept first floor features a desirable living layout that flows effortlessly to a private covered patio, outdoor kitchen, and courtyard—anchored by a private in-ground saltwater pool, a feature found in only one other townhome in all of Tampa Heights. Thoughtful landscaping and lighting create an entertainer’s dream, balancing privacy with resort-style luxury. The kitchen showcases bespoke cabinetry, Quartzite countertops, and a Thermador appliance package, complemented by engineered European white oak hardwood flooring throughout. Completing the second floor are two spacious bedrooms, each with their own ensuite bathroom, along with a full laundry room for convenience. The primary suite is a serene retreat featuring a built-in coffee bar, a full window wall, and a spa-inspired bath with multiple shower heads and timeless finishes. The third-floor media room offers an immersive experience with custom design details, a wet bar with plumbing and mini fridge, and access to a full bedroom and bathroom on the same level—seamlessly connecting to a private rooftop oasis that captures the skyline. Additional highlights include a detached two-car garage and a tankless hot water heater. Located on one of the most desirable streets in Tampa Heights and surrounded by the growth of Armature Works, Riverwalk, and the upcoming Ellison and Gas Worx developments—and with no HOA and no rental restrictions—316 Frances embodies the future of luxury living in the Heights.
Sold for $1,700,000
$1,700,000
316 W FRANCES AVENUE #1, TAMPA, FL 33602
4beds
3,200sqft
Townhouse
Built in 2026
4,092 Square Feet Lot
$1,686,400 Zestimate®
$531/sqft
$7,667 Estimated rent
Home value
$1,686,400
$1.57M - $1.80M
$7,667/mo
Zestimate® history
Owner options
List your home for rent
$7,667/mo
Rent Zestimate®
Find your next renter with Zillow Rental Manager. Plus, with online applications, you can quickly screen prospective tenants – for free.
$7,667/mo
Rent Zestimate®
Refinance and save
$11,611/mo
Est. payment
Refinancing to a lower rate could help reduce your monthly payments and save thousands over the life of the loan.
$11,611/mo
Est. payment
Explore your selling options
Work with a Zillow partner agent
Leverage their expertise and Zillow's premium Showcase listings to get your home seen by more buyers.
Get startedList with your own agent
Get your home in front of millions of buyers by listing it on Zillow.
Learn how to do itSell it yourself
Take full control of how buyers see your home on Zillow by listing For Sale by Owner (FSBO).
List your homeWhat's special
Zillow last checked:
Listing updated:
Listed by:
Non-Member Agent,
STELLAR NON-MEMBER OFFICE 000-000-0000
Bought with:
Breanna St Pierre, 3569155
SOUTH CEDAR REAL ESTATE, INC
Source: Stellar MLS,MLS#: J1001634 Originating MLS: Other
Originating MLS: Other
Facts & features
Interior
Bedrooms & bathrooms
- Bedrooms: 4
- Bathrooms: 5
- Full bathrooms: 4
- 1/2 bathrooms: 1
Rooms
- Room types: Den/Library/Office, Media Room
Heating
- Central
Cooling
- Central Air, Zoned
Appliances
- Included: Bar Fridge, Dishwasher, Disposal, Freezer, Ice Maker, Microwave, Range, Range Hood, Refrigerator, Tankless Water Heater, Wine Refrigerator
- Laundry: Inside
Features
- Built-in Features, Ceiling Fan(s), High Ceilings, Open Floorplan, Stone Counters, Thermostat, Walk-In Closet(s)
- Flooring: Engineered Hardwood
- Doors: Outdoor Grill, Outdoor Kitchen, Sliding Doors
- Has fireplace: No
- Common walls with other units/homes: Corner Unit,End Unit
Interior area
- Total structure area: 3,200
- Total interior livable area: 3,200 sqft
Property
Parking
- Total spaces: 2
- Parking features: Alley Access, Driveway
- Garage spaces: 2
- Has uncovered spaces: Yes
Features
- Levels: Three Or More
- Stories: 3
- Patio & porch: Patio, Rear Porch
- Exterior features: Irrigation System, Outdoor Grill, Outdoor Kitchen, Private Mailbox, Private Yard, Rain Gutters, Sidewalk
- Has private pool: Yes
- Pool features: Gunite, Heated, In Ground, Lighting, Salt Water
- Fencing: Other,Vinyl
Lot
- Size: 4,092 Square Feet
Details
- Parcel number: A1329184Y300000300008.0
- Zoning: RM-16
- Special conditions: None
Construction
Type & style
- Home type: Townhouse
- Property subtype: Townhouse
Materials
- Block, Wood Frame
- Foundation: Stem Wall
- Roof: Membrane
Condition
- Completed
- New construction: Yes
- Year built: 2026
Details
- Builder name: Skyline41 Construction LLC
Utilities & green energy
- Sewer: Public Sewer
- Utilities for property: Public
Community & HOA
Community
- Features: None
- Pet fee: $0 monthly
- Subdivision: WEST HIGHLANDS
HOA
- Has HOA: No
- Services included: None
Location
- Region: Tampa
Financial & listing details
- Price per square foot: $531/sqft
- Annual tax amount: $2,066
- Date on market: 6/1/2026
- Listing terms: Cash
- Ownership: Fee Simple
- Total actual rent: 0
- Road surface type: Paved
Price history
| Date | Event | Price |
|---|---|---|
| 6/1/2026 | Sold | $1,700,000$531/sqft |
Source:  Stellar MLS #J1001634 Report a problem Stellar MLS #J1001634 Report a problem | ||
Public tax history
Tax history is unavailable.
Neighborhood: Tampa Heights
Nearby homes
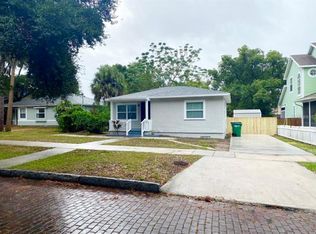
- $1,700,0002 bd1 ba774 sqft316 W Frances Ave, Tampa, FL 33602Sold
- $1,537,5005 bd5 ba3k sqft316 W Frances #2, Tampa, FL 33602Sold

- $614,5002 bd2 ba1.6k sqft314 W Frances Ave, Tampa, FL 33602Off Market

- $589,3003 bd2 ba2k sqft312 W Frances Ave, Tampa, FL 33602Off Market
- $495,7002 bd2 ba2k sqft320 W Frances Ave, Tampa, FL 33602Off Market
- $186,2782 bd1 ba1.3k sqft315 W Park Ave, Tampa, FL 33602Off Market
- $390,0004 bd1 ba2k sqft317 W Park Ave, Tampa, FL 33602Off Market
- $702,0003 bd2 ba1.7k sqft313 W Park Ave, Tampa, FL 33602Off Market
Nearby schools
GreatSchools rating
- 3/10Graham Elementary SchoolGrades: PK-5Distance: 0.4 mi
- 4/10Stewart Middle Magnet SchoolGrades: 6-8Distance: 0.5 mi
- 3/10Hillsborough High SchoolGrades: PK,9-12Distance: 1.8 mi
Get a cash offer in 3 minutes
Find out how much your home could sell for in as little as 3 minutes with a no-obligation cash offer.
Estimated market value
$1,686,400
Get a cash offer in 3 minutes
Find out how much your home could sell for in as little as 3 minutes with a no-obligation cash offer.
Estimated market value
$1,686,400
- Florida
- Hillsborough County
- Tampa
- 33602
- Tampa Heights
- 316 W FRANCES AVENUE Unit 1
Nearby cities
Nearby neighborhoods
Nearby zip codes
Other Tampa Topics
