Introducing 316 West Greens Drive, a truly remarkable residence nestled within a peaceful and gated small subdivision off Highland Road. This classic home harmoniously combines timeless elegance with functional living spaces, offering a truly exceptional living experience. With 4 bedrooms and 3 bathrooms, this home provides ample space for both relaxation and entertaining. The convenient single-level design ensures easy accessibility throughout the home, making it suitable for individuals of all ages and mobility levels. With only one owner, this home has been lovingly cared for and is in impeccable condition, allowing for a worry-free move-in experience. Every aspect of this home has been thoughtfully designed to provide both comfort and style, ensuring that you will feel right at home from the moment you step inside. Situated on a meticulously maintained fenced yard, this property offers a private sanctuary for relaxation and recreation. The home also includes a whole-home generator, providing peace of mind during Louisiana weather. Conveniently located off the Interstate, this home is just a short distance away from shops, restaurants, and a host of other amenities. Whether you're looking for a night out on the town or simply need to run errands, everything you need is within reach. Don't miss the opportunity to own this exceptional residence. Contact us today to schedule a private showing and discover the unparalleled beauty and functionality of 316 West Greens Drive.
Sold
Price Unknown
316 W Greens Dr, Baton Rouge, LA 70810
4beds
2,718sqft
Single Family Residence, Residential
Built in 2006
8,276 Square Feet Lot
$553,500 Zestimate®
$--/sqft
$3,266 Estimated rent
Home value
$553,500
$526,000 - $581,000
$3,266/mo
Zestimate® history
Owner options
List your home for rent
$3,266/mo
Rent Zestimate®
Find your next renter with Zillow Rental Manager. Plus, with online applications, you can quickly screen prospective tenants – for free.
$3,266/mo
Rent Zestimate®
Refinance and save
$960/mo
Est. payment
Refinancing to a lower rate could help reduce your monthly payments and save thousands over the life of the loan.
$960/mo
Est. payment
Explore your selling options
Work with a Zillow partner agent
Leverage their expertise and Zillow's premium Showcase listings to get your home seen by more buyers.
Get startedList with your own agent
Get your home in front of millions of buyers by listing it on Zillow.
Learn how to do itSell it yourself
Take full control of how buyers see your home on Zillow by listing For Sale by Owner (FSBO).
List your homeWhat's special
Private sanctuaryFunctional living spacesTimeless elegance
Zillow last checked:
Listing updated:
Listed by:
Jerry del Rio,
Del Rio Real Estate, Inc.,
Heather Civello,
Del Rio Real Estate, Inc.
Source: ROAM MLS,MLS#: 2024003502
Facts & features
Interior
Bedrooms & bathrooms
- Bedrooms: 4
- Bathrooms: 3
- Full bathrooms: 3
Rooms
- Room types: Bathroom, Primary Bathroom, Bedroom, Primary Bedroom, Breakfast Room, Dining Room, Foyer, Kitchen, Living Room, Keeping Room
Primary bedroom
- Features: Ceiling 9ft Plus, Ceiling Fan(s), En Suite Bath, Master Downstairs
- Level: First
- Area: 201.55
- Width: 14.5
Bedroom 1
- Level: First
- Area: 129.71
- Width: 11.9
Bedroom 2
- Level: First
- Area: 125.35
- Width: 11.5
Bedroom 3
- Level: First
- Area: 130.9
- Dimensions: 11 x 11.9
Primary bathroom
- Features: Double Vanity, Separate Shower, Walk-In Closet(s), Water Closet
- Level: First
- Area: 125.12
- Width: 13.6
Bathroom 1
- Level: First
- Area: 45.08
Bathroom 2
- Level: First
- Area: 61.2
- Width: 12
Dining room
- Level: First
- Area: 142.8
- Width: 12
Kitchen
- Features: Cabinets Custom Built, Granite Counters, Kitchen Island, Pantry
- Level: First
- Area: 174
- Length: 12
Living room
- Level: First
- Area: 367.2
- Length: 17
Heating
- 2 or More Units Heat, Central, Gas Heat, Zoned
Cooling
- Multi Units, Central Air, Zoned, Ceiling Fan(s)
Appliances
- Included: Electric Cooktop, Dishwasher, Disposal, Freezer, Microwave, Oven, Range Hood, Gas Water Heater, Separate Cooktop, Stainless Steel Appliance(s)
- Laundry: Laundry Room, Electric Dryer Hookup, Washer Hookup, Inside, Washer/Dryer Hookups
Features
- Built-in Features, Ceiling 9'+, Crown Molding, Primary Closet
- Flooring: Carpet, Ceramic Tile, Wood
- Windows: Window Treatments
- Attic: Attic Access,Storage
- Number of fireplaces: 2
- Fireplace features: Pre-Fab Firep, Wood Burning
Interior area
- Total structure area: 3,777
- Total interior livable area: 2,718 sqft
Property
Parking
- Total spaces: 2
- Parking features: 2 Cars Park, Attached, Concrete, Driveway, Garage, Off Street, Garage Door Opener
- Has attached garage: Yes
Features
- Stories: 1
- Patio & porch: Patio, Porch
- Exterior features: Lighting, Sprinkler System, Rain Gutters
- Has spa: Yes
- Spa features: Bath
- Fencing: Full,Wood
Lot
- Size: 8,276 Square Feet
- Dimensions: 65 x 126
- Features: Rectangular Lot, Landscaped
Details
- Parcel number: 01762761
- Special conditions: Standard
- Other equipment: Generator
Construction
Type & style
- Home type: SingleFamily
- Architectural style: Traditional
- Property subtype: Single Family Residence, Residential
Materials
- Brick Siding, Stucco Siding, Wood Siding, Frame
- Foundation: Slab
- Roof: Shingle
Condition
- New construction: No
- Year built: 2006
Details
- Builder name: Joffrion Construction, Inc.
Utilities & green energy
- Gas: Entergy
- Sewer: Public Sewer
- Water: Public
- Utilities for property: Cable Connected
Community & HOA
Community
- Features: Sidewalks
- Security: Security System, Smoke Detector(s), Gated Community
- Subdivision: Highland Greens
HOA
- Has HOA: Yes
- Services included: Common Areas, Common Area Maintenance, Maint Subd Entry HOA
- HOA fee: $960 annually
Location
- Region: Baton Rouge
Financial & listing details
- Tax assessed value: $484,500
- Annual tax amount: $4,702
- Date on market: 3/1/2024
- Listing terms: Cash,Conventional,FHA,VA Loan
Price history
| Date | Event | Price |
|---|---|---|
| 5/17/2024 | Sold | -- |
Source:  ROAM MLS #2024003502 Report a problem ROAM MLS #2024003502 Report a problem | ||
| 3/24/2024 | Pending sale | $550,000$202/sqft |
Source: ROAM MLS #2024003502 Report a problem | ||
| 3/17/2024 | Price change | $550,000-4.3%$202/sqft |
Source: ROAM MLS #2024003502 Report a problem | ||
| 3/1/2024 | Listed for sale | $575,000$212/sqft |
Source: ROAM MLS #2024003502 Report a problem | ||
Public tax history
| Year | Property taxes | Tax assessment |
|---|---|---|
| 2025 | $4,702 +22% | $48,450 +18.6% |
| 2024 | $3,854 -1.1% | $40,858 0% |
| 2023 | $3,899 +3.3% | $40,860 |
| 2022 | $3,774 +2% | $40,860 |
| 2021 | $3,701 +0.7% | $40,860 |
| 2020 | $3,676 -18.5% | $40,860 +3.7% |
| 2019 | $4,508 +1.3% | $39,400 |
| 2018 | $4,449 +23.3% | $39,400 |
| 2017 | $3,608 | $39,400 |
| 2016 | $3,608 +2.7% | $39,400 |
| 2015 | $3,514 +2.4% | $39,400 |
| 2014 | $3,432 | $39,400 |
| 2013 | $3,432 -18.9% | $39,400 |
| 2012 | $4,231 -0.9% | $39,400 |
| 2011 | $4,268 +1.2% | $39,400 |
| 2010 | $4,218 +24.5% | $39,400 |
| 2009 | $3,390 -0.6% | $39,400 |
| 2008 | $3,410 -0.4% | $39,400 |
| 2007 | $3,422 | $39,400 |
Find assessor info on the county website
Neighborhood: Nicholson
Nearby homes
- $545,9004 bd3 ba2.7k sqft326 W Greens Dr, Baton Rouge, LA 70810Off Market
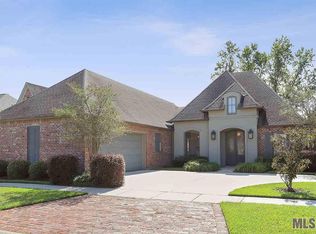
- $642,000-- bd-- ba2.7k sqft306 W Greens Dr, Baton Rouge, LA 70810Off Market
- $525,7004 bd3 ba2.6k sqft336 W Greens Dr, Baton Rouge, LA 70810Off Market
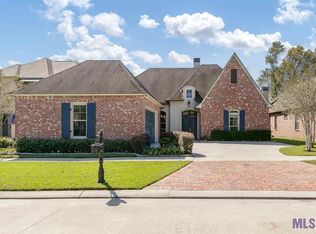
- $792,5004 bd3 ba3.9k sqft234 W Greens Dr, Baton Rouge, LA 70810Off Market
- $966,1003 bd3 ba3.7k sqft18123 Club View Dr, Baton Rouge, LA 70810Off Market
- $511,700-- bd-- ba2.4k sqft315 W Greens Dr, Baton Rouge, LA 70810Off Market
- $548,6003 bd3 ba3.2k sqft325 W Greens Dr, Baton Rouge, LA 70810Off Market
- $767,500-- bd-- ba2.8k sqft18133 Club View Dr, Baton Rouge, LA 70810Off Market
Nearby schools
GreatSchools rating
- 8/10Wildwood Elementary SchoolGrades: PK-5Distance: 5.4 mi
- 7/10Woodlawn Middle SchoolGrades: 6-8Distance: 3.6 mi
- 3/10Woodlawn High SchoolGrades: 9-12Distance: 2.5 mi
Schools provided by the listing agent
- District: East Baton Rouge
Source: ROAM MLS. This data may not be complete. We recommend contacting the local school district to confirm school assignments for this home.
Get a cash offer in 3 minutes
Find out how much your home could sell for in as little as 3 minutes with a no-obligation cash offer.
Estimated market value
$553,500
Get a cash offer in 3 minutes
Find out how much your home could sell for in as little as 3 minutes with a no-obligation cash offer.
Estimated market value
$553,500
- Louisiana
- East Baton Rouge Parish
- Baton Rouge
- 70810
- Nicholson
- 316 W Greens Dr
